@Historical Events
31-May-2026 03 am
31-May-2026 03 am
This article uses text information from the Wikipedia article – Greek_War_of_Independence – [Wikipedia-Article-Link: https://en.wikipedia.org/wiki/Greek_War_of_Independence ] which is released under the -- Creative Commons Attribution-ShareAlike 4.0 License – [License-Link: https://creativecommons.org/licenses/by-sa/4.0/deed.en ( https://en.wikipedia.org/wiki/Wikipedia:Text_of_the_Creative_Commons_Attribution-ShareAlike_4.0_International_License )] and additional terms may apply. [List of Principal Authors (5 or less) of the Wikipedia-Article on the date of this Article being Created in this Website: - Yannismarou, A. S. Brown, Cplakidas, Kyriakos, Ashmedai 119] [Use the following Authorship tool to find out the author contributions:- https://xtools.wmcloud.org/authorship ] [The Current Article on this Website has been paraphrased from the above linked corresponding Wikipedia-Article and You may redistribute this, verbatim or modified, provided that you comply with the terms of the Creative Commons Attribution-ShareAlike 4.0 License] [License-Link: https://creativecommons.org/licenses/by-sa/4.0/deed.en ( https://en.wikipedia.org/wiki/Wikipedia:Text_of_the_Creative_Commons_Attribution-ShareAlike_4.0_International_License )]
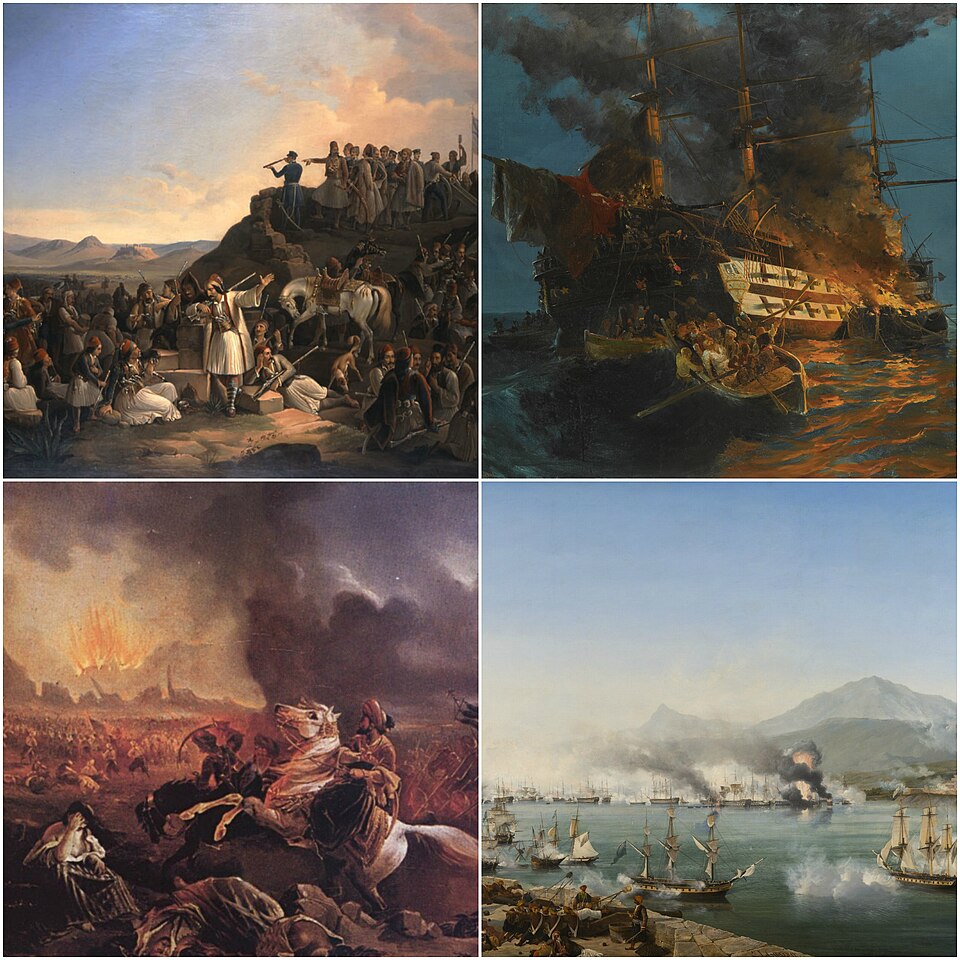
This article also uses an image from the Wikipedia article -- Greek_War_of_Independence -- [Wikipedia-Article-Link: https://en.wikipedia.org/wiki/Greek_War_of_Independence ] [Image: Greek war of independence painting collage, a collection of paintings from publicly available resources and wikicommons. Top left: The camp at Phaliro. Top right: The burning of the Ottoman flagship off Chios. Bottom right: The Battle of Navarino. Bottom left: Ibrahim Pasha of Egypt at the Third Siege of Missolonghi; Wikipedia-Image-Author: SJCAmerican] [Wikipedia-Image-Link: https://en.wikipedia.org/wiki/File:Greek_revolution_collage.jpg ] [Image Availed Under Creative Commons Attribution-Share Alike 4.0 International license] [License-Link: https://creativecommons.org/licenses/by-sa/4.0/deed.en ] [You may copy, distribute and transmit the work (image) or share (alike) the work (image), provided that you comply with the terms of the Creative Commons Attribution-Share Alike 4.0 International license or other compatible license in distribution] [License-Link: https://creativecommons.org/licenses/by-sa/4.0/deed.en ] [Please Also Relate to Original Individual Text and Image URLs for More Usage Property and Sharing, Remixing or Attributing the Contents] [Contents on Wikipedia is covered by -- Disclaimer – Wikipedia-Disclaimer-Link: https://en.wikipedia.org/wiki/Wikipedia:General_disclaimer ] [Contents in this Website is also covered by Disclaimer linked at the bottom of the Page] [This website article means no intellectual appropriation by any way and only wishes to contribute in sharing of knowledge]
.jpg)
@Mythology, Legends, Folklore and Mysterious Things
14-Feb-2026 06 am
14-Feb-2026 06 am
This article uses text information from the Wikipedia article -- Dodola_and_Perperuna -- [Wikipedia-Article-Link: https://en.wikipedia.org/wiki/Dodola_and_Perperuna ] which is released under the -- Creative Commons Attribution-ShareAlike 4.0 License – [License-Link: https://creativecommons.org/licenses/by-sa/4.0/deed.en ( https://en.wikipedia.org/wiki/Wikipedia:Text_of_the_Creative_Commons_Attribution-ShareAlike_4.0_International_License )] [List of Principal Authors (5 or less) of the Wikipedia-Article on the date of this Article being Created in this Website: - Miki Filigranski, Βατο, KHR FolkMyth, Ssschhh, Frate Mare] [Use the following Authorship tool to find out the author contributions:- https://xtools.wmcloud.org/authorship ] [The Current Article on this Website has been paraphrased from the above linked corresponding Wikipedia-Article and You may redistribute this, verbatim or modified, provided that you comply with the terms of the Creative Commons Attribution-ShareAlike 4.0 License] [License-Link: https://creativecommons.org/licenses/by-sa/4.0/deed.en ( https://en.wikipedia.org/wiki/Wikipedia:Text_of_the_Creative_Commons_Attribution-ShareAlike_4.0_International_License )]
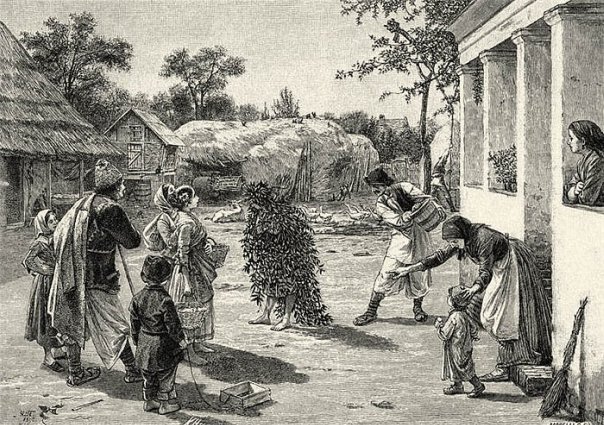
This article also uses an image from the Wikipedia article – Dodola_and_Perperuna – [Wikipedia-Article-Link: https://en.wikipedia.org/wiki/Dodola_and_Perperuna ] [Image: Watering of Dodola (1892) by Uroš Predić (1857–1953).] [Wikipedia-Image-Link: https://en.wikipedia.org/wiki/File:%22Watering_of_Dodola%22_by_Uro%C5%A1_Predi%C4%87,_published_in_magazine_%22Orao%22_in_1892.jpg ] [The Work (Image) is a faithful photographic reproduction of a two-dimensional, public domain work of art. The author died in 1953, so the work itself is in the public domain in its country of origin and other countries and areas where the copyright term is the life of author plus 70 years or fewer. This work is in the public domain in the United States because it was published (or registered with the U.S. Copyright Office) before January 1, 1931.][Please Also Relate to Original Individual Text and Image URLs for More Usage Property and Sharing, Remixing or Attributing the Contents]
[Contents on Wikipedia is covered by – Disclaimer – Wikipedia-Disclaimer-Link: https://en.wikipedia.org/wiki/Wikipedia:General_disclaimer ] [Contents in this Website is also covered by Disclaimer linked at the bottom of the Page] [This website article means no intellectual appropriation by any way and only wishes to contribute in sharing of knowledge]
@Historical Events
24-Jan-2026 08 am
24-Jan-2026 08 am
This article uses text information from the Wikipedia article – Ballista – [Wikipedia-Article-Link: https://en.wikipedia.org/wiki/Ballista ] which is released under the -- Creative Commons Attribution-ShareAlike 4.0 License – [License-Link: https://en.wikipedia.org/wiki/Wikipedia:Text_of_the_Creative_Commons_Attribution-ShareAlike_4.0_International_License ] [List of Principal Authors (5 or less) of the Wikipedia-Article on the date of this Article being Created in this Website: - CYL, Pedrogaiao, Wandalstouring, Liviusaurelius, Darwin Naz] [Use the following Authorship tool to find out the author contributions:- https://xtools.wmcloud.org/authorship ] [The Current Article on this Website has been paraphrased from the above linked corresponding Wikipedia-Article and You may redistribute this, verbatim or modified, provided that you comply with the terms of the Creative Commons Attribution-ShareAlike 4.0 License] [License-Link: https://en.wikipedia.org/wiki/Wikipedia:Text_of_the_Creative_Commons_Attribution-ShareAlike_4.0_International_License ]
This article also uses an image from the Wikipedia article – Ballista – [Wikipedia-Article-Link: https://en.wikipedia.org/wiki/Ballista ] [Image: Illustration of a ballista being loaded and drawn; Wikipedia-Image-Author: Pearson Scott Foresman https://en.wikipedia.org/wiki/Scott_Foresman ] [Wikipedia-Image-Link: https://en.wikipedia.org/wiki/File:Ballista_(PSF)_vector.svg ] [The Work has been released into the public domain by its author, Pearson Scott Foresman. This applies worldwide. In some countries this may not be legally possible; if so: Pearson Scott Foresman grants anyone the right to use this work for any purpose, without any conditions, unless such conditions are required by law. ][Please Also Relate to Original Individual Text and Image URLs for More Usage Property and Sharing, Remixing or Attributing the Contents]
[Contents on Wikipedia is covered by – Disclaimer – Wikipedia-Disclaimer-Link: https://en.wikipedia.org/wiki/Wikipedia:General_disclaimer ] [Contents in this Website is also covered by Disclaimer linked at the bottom of the Page] [This website article means no intellectual appropriation by any way and only wishes to contribute in sharing of knowledge]
_vector.svg.png)
@Historical Events
17-Jan-2026 07 am
17-Jan-2026 07 am
This article uses text information from the Wikipedia article – Cybele – [Wikipedia-Article-Link: https://en.wikipedia.org/wiki/Cybele ] which is released under the -- Creative Commons Attribution-ShareAlike 4.0 License – [License-Link: https://en.wikipedia.org/wiki/Wikipedia:Text_of_the_Creative_Commons_Attribution-ShareAlike_4.0_International_License ] [List of Principal Authors (5 or less) of the Wikipedia-Article on the date of this Article being Created in this Website: - Haploidavey, Cynwolfe, Furius, Popoki35, Wetman] [Use the following Authorship tool to find out the author contributions:- https://xtools.wmcloud.org/authorship ] [The Current Article on this Website has been paraphrased from the above linked corresponding Wikipedia-Article and You may redistribute this, verbatim or modified, provided that you comply with the terms of the Creative Commons Attribution-ShareAlike 4.0 License] [License-Link: https://en.wikipedia.org/wiki/Wikipedia:Text_of_the_Creative_Commons_Attribution-ShareAlike_4.0_International_License ]
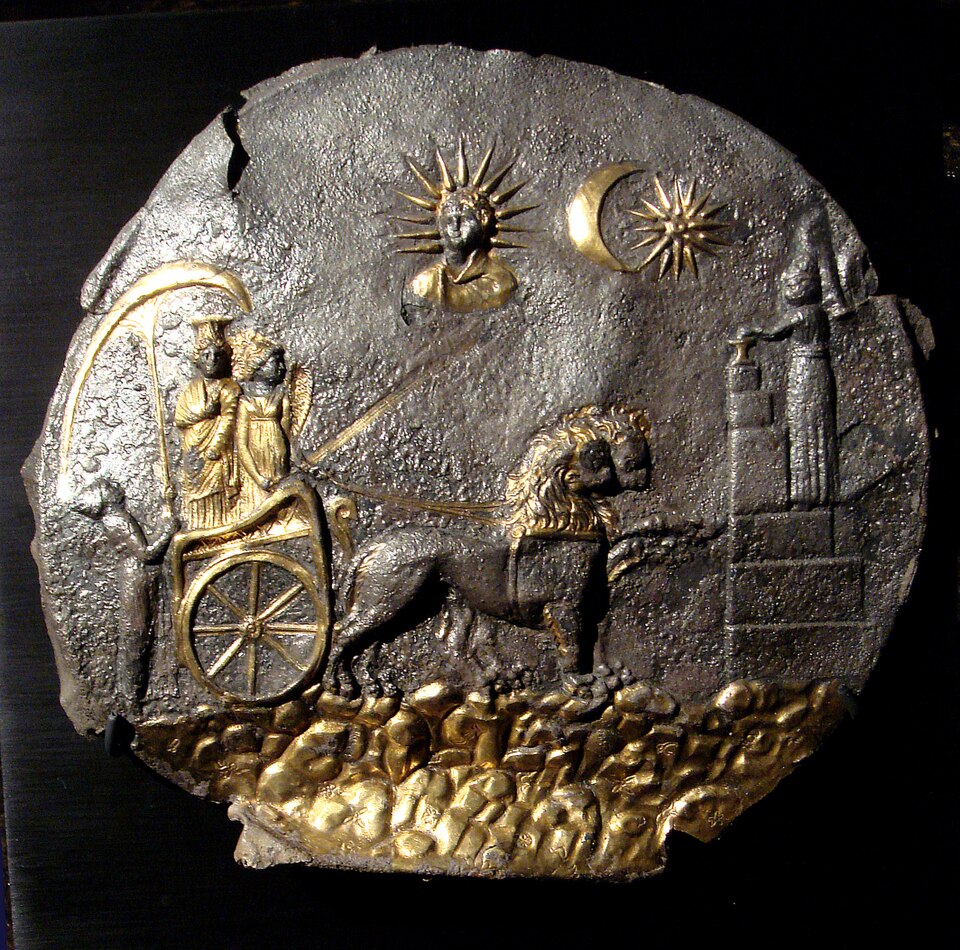
This article also uses an image from the Wikipedia article – Cybele – [Wikipedia-Article-Link: https://en.wikipedia.org/wiki/Cybele ] [Image: Cybele in a chariot driven by Nike and drawn by lions toward a votive sacrifice (right); above are heavenly symbols including a solar deity, Plaque from Ai Khanoum, Bactria (Afghanistan), 2nd century BC; Wikipedia-Image-Author: No machine-readable author provided. World Imaging assumed (based on copyright claims). https://commons.wikimedia.org/wiki/User:World_Imaging ] [Wikipedia-Image-Link: https://en.wikipedia.org/wiki/File:AiKhanoumPlateSharp.jpg ] [The Work (Image) is a faithful photographic reproduction of a two-dimensional, public domain work of art. The work itself is in the public domain in its country of origin and other countries and areas where the copyright term is the life of author plus 100 years or fewer. This work is in the public domain in the United States because it was published (or registered with the U.S. Copyright Office) before January 1, 1931. ][Please Also Relate to Original Individual Text and Image URLs for More Usage Property and Sharing, Remixing or Attributing the Contents]
[Contents on Wikipedia is covered by – Disclaimer – Wikipedia-Disclaimer-Link: https://en.wikipedia.org/wiki/Wikipedia:General_disclaimer ] [Contents in this Website is also covered by Disclaimer linked at the bottom of the Page] [This website article means no intellectual appropriation by any way and only wishes to contribute in sharing of knowledge]
@Mythology, Legends, Folklore and Mysterious Things
14-Dec-2025 05 am
14-Dec-2025 05 am
This article uses text information from the Wikipedia article – Koliada – [Wikipedia-Article-Link: https://en.wikipedia.org/wiki/Koliada ] which is released under the -- Creative Commons Attribution-ShareAlike 4.0 License – [License-Link: https://creativecommons.org/licenses/by-sa/4.0/deed.en ( https://en.wikipedia.org/wiki/Wikipedia:Text_of_the_Creative_Commons_Attribution-ShareAlike_4.0_International_License )] [List of Principal Authors (5 or less) of the Wikipedia-Article on the date of this Article being Created in this Website: - Bulka UA, Лобачев Владимир, 189.122.57.144, 46.31.118.91, TadejM] [Use the following Authorship tool to find out the author contributions:- https://xtools.wmcloud.org/authorship ] [The Current Article on this Website has been paraphrased from the above linked corresponding Wikipedia-Article and You may redistribute this, verbatim or modified, provided that you comply with the terms of the Creative Commons Attribution-ShareAlike 4.0 License] [License-Link: https://creativecommons.org/licenses/by-sa/4.0/deed.en ( https://en.wikipedia.org/wiki/Wikipedia:Text_of_the_Creative_Commons_Attribution-ShareAlike_4.0_International_License )]
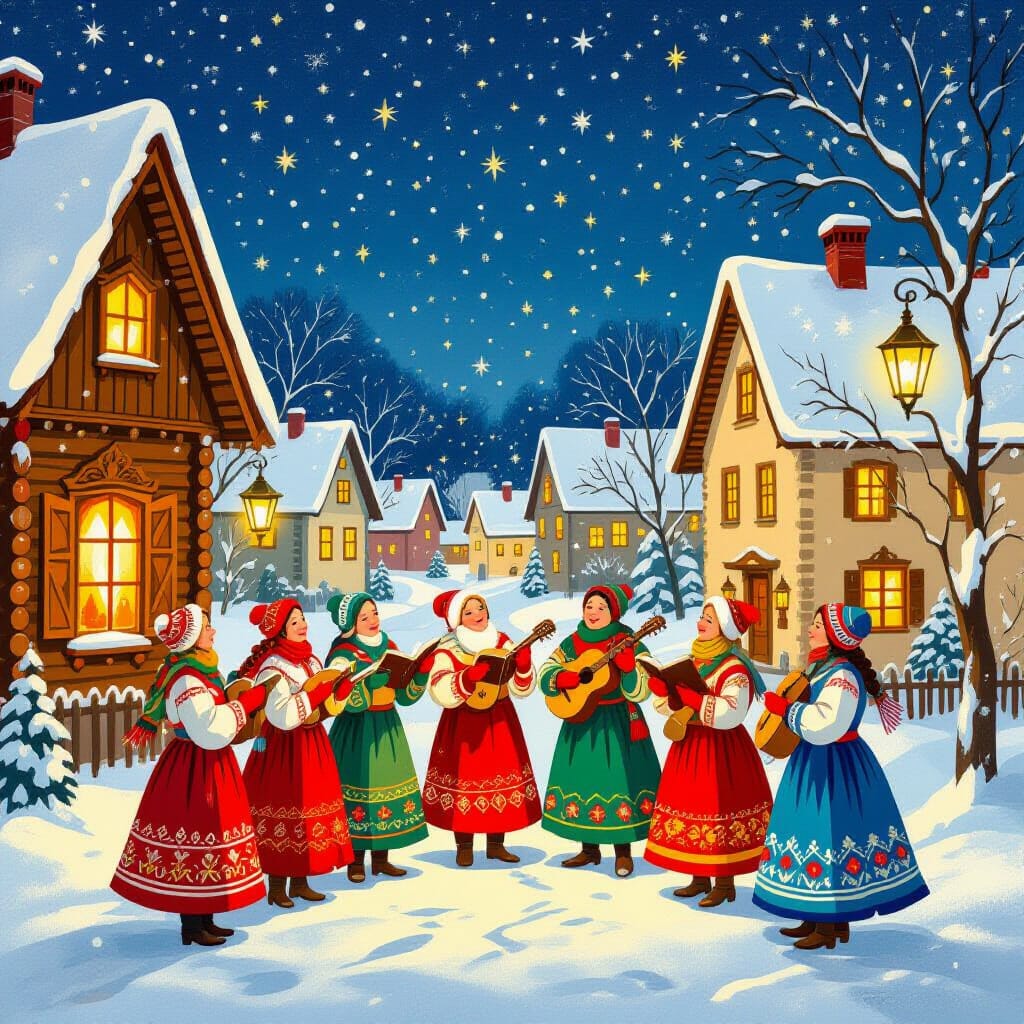
[Image: AI generated art of Koliada Festival] [Please Also Relate to Original Individual Text and/or Image URLs (if applicable) for More Usage Property and Sharing, Remixing or Attributing the Contents] [Contents on Wikipedia is covered by – Disclaimer – Wikipedia-Disclaimer-Link: https://en.wikipedia.org/wiki/Wikipedia:General_disclaimer ] [Contents in this Website is also covered by Disclaimer linked at the bottom of the Page] [This website article means no intellectual appropriation by any way and only wishes to contribute in sharing of knowledge]
@Heritage Places, Castles & Architecture
01-Dec-2025 03 am
01-Dec-2025 03 am
This article uses text information from the Wikipedia article – Marienberg_Fortress – [Wikipedia-Article-Link: https://en.wikipedia.org/wiki/Marienberg_Fortress ] which is released under the -- Creative Commons Attribution-ShareAlike 4.0 License – [License-Link: https://en.wikipedia.org/wiki/Wikipedia:Text_of_the_Creative_Commons_Attribution-ShareAlike_4.0_International_License ] [List of Principal Authors (5 or less) of the Wikipedia-Article on the date of this Article being Created in this Website: - Drow69, Theodore Christopher, EnglishGarden, Martpol, 211.31.175.148] [Use the following Authorship tool to find out the author contributions:- https://xtools.wmcloud.org/authorship ] [The Current Article on this Website has been paraphrased from the above linked corresponding Wikipedia-Article and You may redistribute this, verbatim or modified, provided that you comply with the terms of the Creative Commons Attribution-ShareAlike 4.0 License] [License-Link: https://en.wikipedia.org/wiki/Wikipedia:Text_of_the_Creative_Commons_Attribution-ShareAlike_4.0_International_License ]
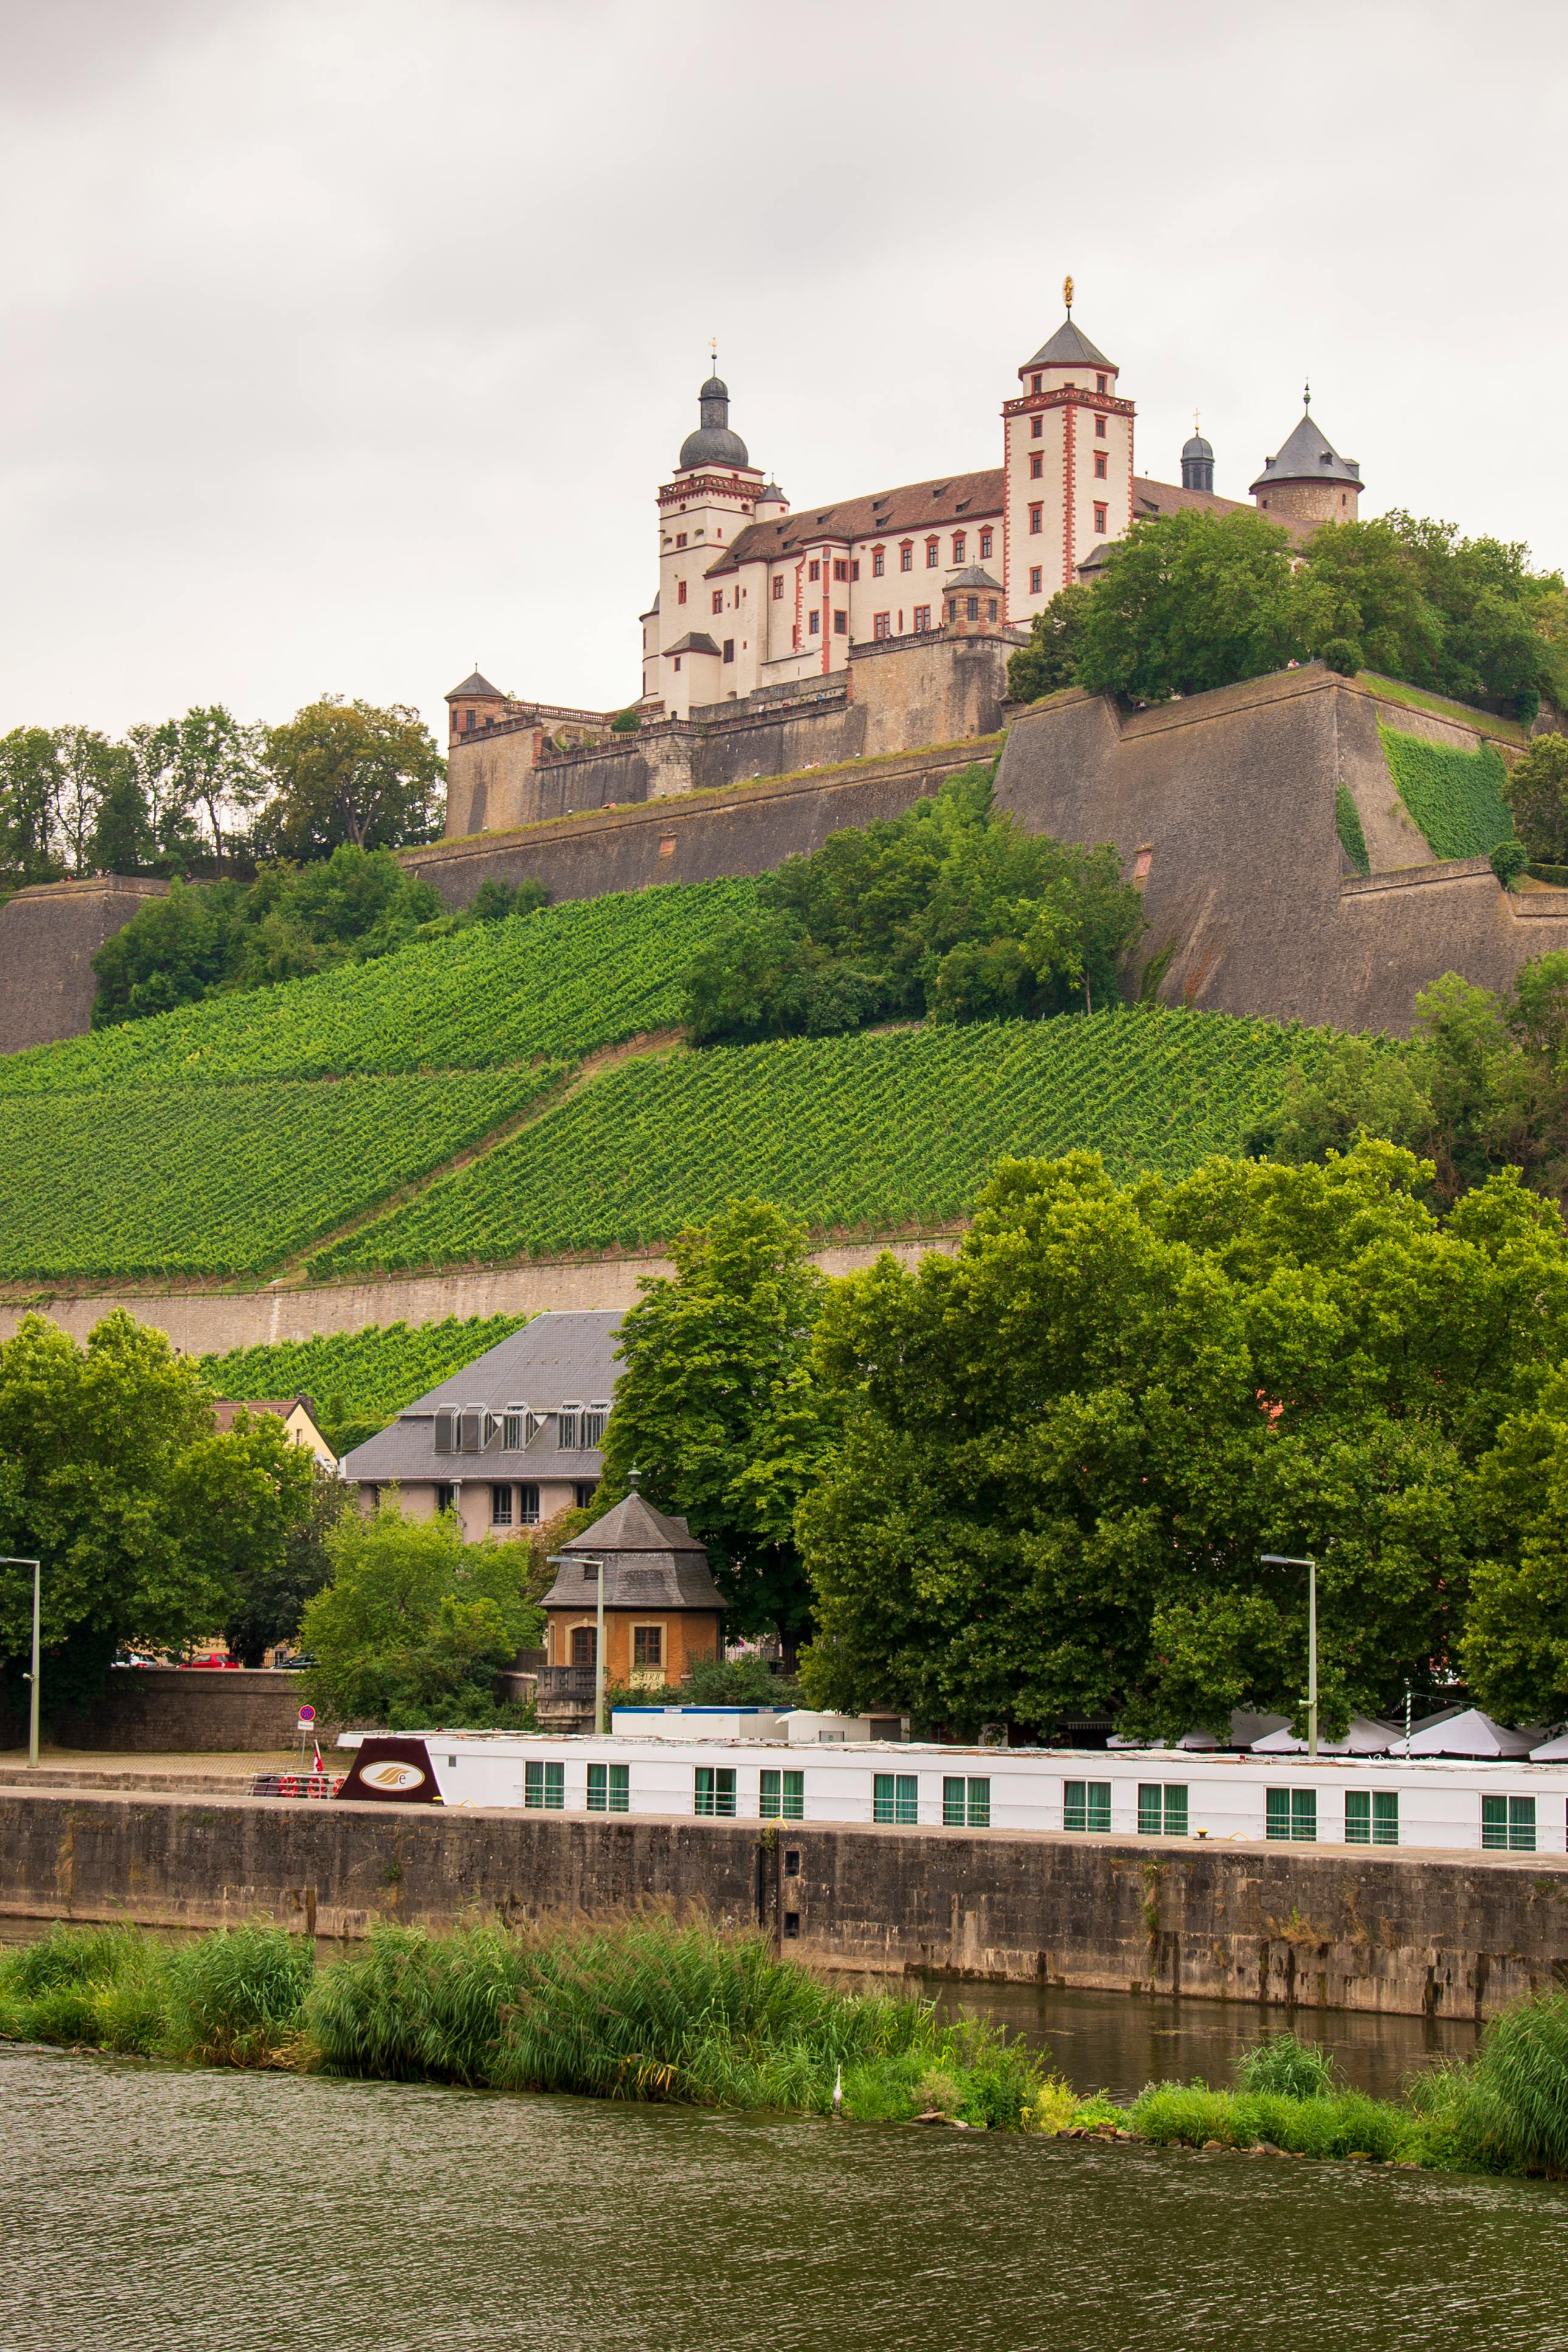
[Image: A View of the Marienberg Fortress in Germany; Image-Author: Patrycja Grobelny][Image-Source-Link: https://www.pexels.com/photo/a-view-of-the-marienberg-fortress-in-germany-12300946/ ] [License-Link: https://www.pexels.com/license/ ] [Please Also Relate to Original Individual Text and Image URLs for More Usage Property and Sharing, Remixing or Attributing the Contents]
[Contents on Wikipedia is covered by – Disclaimer – [Wikipedia-Disclaimer-Link: https://en.wikipedia.org/wiki/Wikipedia:General_disclaimer ]] [Contents in this Website is also covered by Disclaimer linked at the bottom of the Page] [This website article means no intellectual appropriation by any way and only wishes to contribute in sharing of knowledge]
@Heritage Places, Castles & Architecture
21-Nov-2025 05 am
21-Nov-2025 05 am
This article uses text information from the Wikipedia article -- Athenian_Treasury -- [Wikipedia-Article-Link: https://en.wikipedia.org/wiki/Athenian_Treasury ] which is released under the -- Creative Commons Attribution-ShareAlike 4.0 License – [License-Link: https://creativecommons.org/licenses/by-sa/4.0/deed.en ( https://en.wikipedia.org/wiki/Wikipedia:Text_of_the_Creative_Commons_Attribution-ShareAlike_4.0_International_License )] [List of Principal Authors (5 or less) of the Wikipedia-Article on the date of this Article being Created in this Website: - Denessav, MuseumKatie, Bethaniehart, JLROSENB, Cote dAzur] [Use the following Authorship tool to find out the author contributions:- https://xtools.wmcloud.org/authorship ] [The Current Article on this Website has been paraphrased from the above linked corresponding Wikipedia-Article and You may redistribute this, verbatim or modified, provided that you comply with the terms of the Creative Commons Attribution-ShareAlike 4.0 License] [License-Link: https://creativecommons.org/licenses/by-sa/4.0/deed.en ( https://en.wikipedia.org/wiki/Wikipedia:Text_of_the_Creative_Commons_Attribution-ShareAlike_4.0_International_License )]
This article also uses an image from the Wikipedia article -- Athenian_Treasury -- [Wikipedia-Article-Link: https://en.wikipedia.org/wiki/Athenian_Treasury ] [Image: Metopes and triglyphs in the frieze (GRIEKENLAND 014); Wikipedia-Image-Author: rob Stoeltje from loenen, netherlands] [Wikipedia-Image-Link: https://en.wikipedia.org/wiki/File:GRIEKENLAND_014_(17669611258).jpg ] [Image Availed Under Creative Commons Attribution 2.0 Generic license] [License-Link: https://creativecommons.org/licenses/by/2.0/deed.en ] [You may copy, distribute and transmit the work (image) or remix the work (image) and attribute the work (image) with proper license link, complying with the terms of the Creative Commons Attribution 2.0 Generic license in distribution] [License-Link: https://creativecommons.org/licenses/by/2.0/deed.en ] [Please Also Relate to Original Individual Text and Image URLs for More Usage Property and Sharing, Remixing or Attributing the Contents]
[Contents on Wikipedia is covered by -- Disclaimer – [Wikipedia-Disclaimer-Link: https://en.wikipedia.org/wiki/Wikipedia:General_disclaimer ] [Contents in this Website is also covered by Disclaimer linked at the bottom of the Page] [This website article means no intellectual appropriation by any way and only wishes to contribute in sharing of knowledge]
.jpg)
@Heritage Places, Castles & Architecture
19-Nov-2025 05 am
19-Nov-2025 05 am
This article uses text information from the Wikipedia article -- Artaxerxes_III -- [Wikipedia-Article-Link: https://en.wikipedia.org/wiki/Artaxerxes_III ] which is released under the -- Creative Commons Attribution-ShareAlike 4.0 License – [License-Link: https://en.wikipedia.org/wiki/Wikipedia:Text_of_the_Creative_Commons_Attribution-ShareAlike_4.0_International_License ] [List of Principal Authors (5 or less) of the Wikipedia-Article on the date of this Article being Created in this Website: - Ardeshire Babakan, HistoryofIran, Avilich, पाटलिपुत्र, Chewings72] [Use the following Authorship tool to find out the author contributions:- https://xtools.wmcloud.org/authorship ] [The Current Article on this Website has been paraphrased from the above linked corresponding Wikipedia-Article and You may redistribute this, verbatim or modified, provided that you comply with the terms of the Creative Commons Attribution-ShareAlike 4.0 License] [License-Link: https://en.wikipedia.org/wiki/Wikipedia:Text_of_the_Creative_Commons_Attribution-ShareAlike_4.0_International_License ]
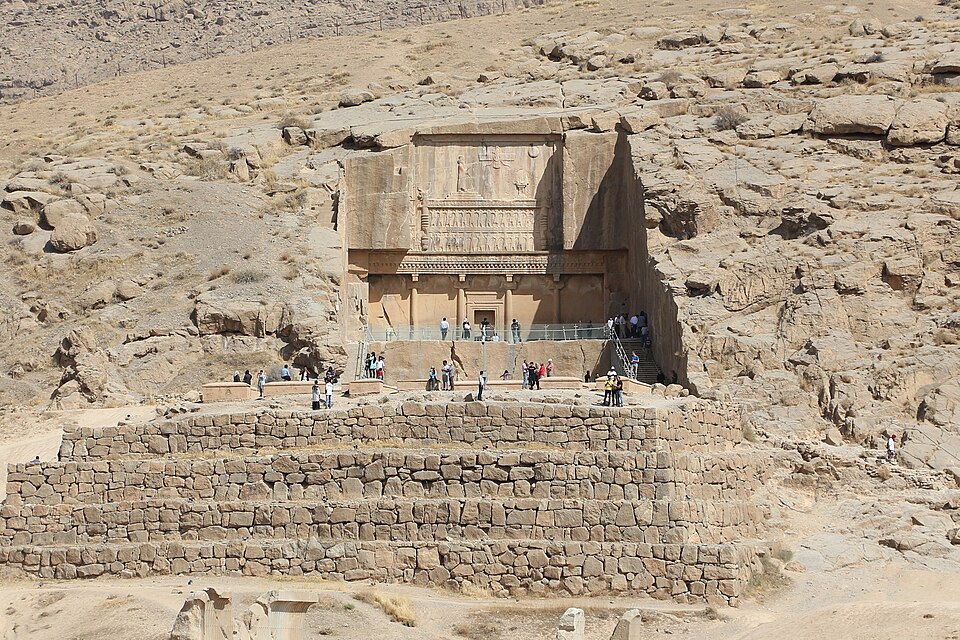
This article also uses an image from the Wikipedia article -- Artaxerxes_III -- [Wikipedia-Article-Link: https://en.wikipedia.org/wiki/Artaxerxes_III ] [Image: Tomb of Artaxerxes III, Persepolis, Iran; Wikipedia-Image-Author: Bernard Gagnon https://commons.wikimedia.org/wiki/User:Bgag ] [Wikipedia-Image-Link: https://en.wikipedia.org/wiki/File:Persepolis_-_Tomb_of_Artaxerxes_III_01.jpg ] [Image Availed Under Creative Commons Attribution-Share Alike 4.0 International license;] [License-Link: https://creativecommons.org/licenses/by-sa/4.0/deed.en ] [You may copy, distribute and transmit the work (image) or share (alike) the work (image), provided that you comply with the terms of the Creative Commons Attribution-Share Alike 4.0 International license or other compatible license in distribution] [License-Link: https://creativecommons.org/licenses/by-sa/4.0/deed.en ] [Please Also Relate to Original Individual Text and Image URLs for More Usage Property and Sharing, Remixing or Attributing the Contents]
[Contents on Wikipedia is covered by -- Disclaimer – Wikipedia-Disclaimer-Link: https://en.wikipedia.org/wiki/Wikipedia:General_disclaimer ] [Contents in this Website is also covered by Disclaimer linked at the bottom of the Page] [This website article means no intellectual appropriation by any way and only wishes to contribute in sharing of knowledge]
@Heritage Places, Castles & Architecture
26-Dec-2024 01 am
26-Dec-2024 01 am
This article uses text information from the Wikipedia article -- Newby_Hall -- [Wikipedia-Article-Link : https://en.wikipedia.org/wiki/Newby_Hall ] which is released under the -- Creative Commons Attribution-ShareAlike 4.0 License – [License-Link: https://en.wikipedia.org/wiki/Wikipedia:Text_of_the_Creative_Commons_Attribution-ShareAlike_4.0_International_License ] [List of Principal Authors (5 or less) of the Wikipedia-Article on the date of this Article being Created in this Website : - KJP1, Plucas58, Bart Versieck, Bmcln1, Ordyg] [Use the following Authorship tool to find out the author contributions :- https://xtools.wmcloud.org/authorship ] [The Current Article on this Website has been paraphrased from the above linked corresponding Wikipedia-Article and You may redistribute this, verbatim or modified, provided that you comply with the terms of the Creative Commons Attribution-ShareAlike 4.0 License] [License-Link: https://en.wikipedia.org/wiki/Wikipedia:Text_of_the_Creative_Commons_Attribution-ShareAlike_4.0_International_License ]
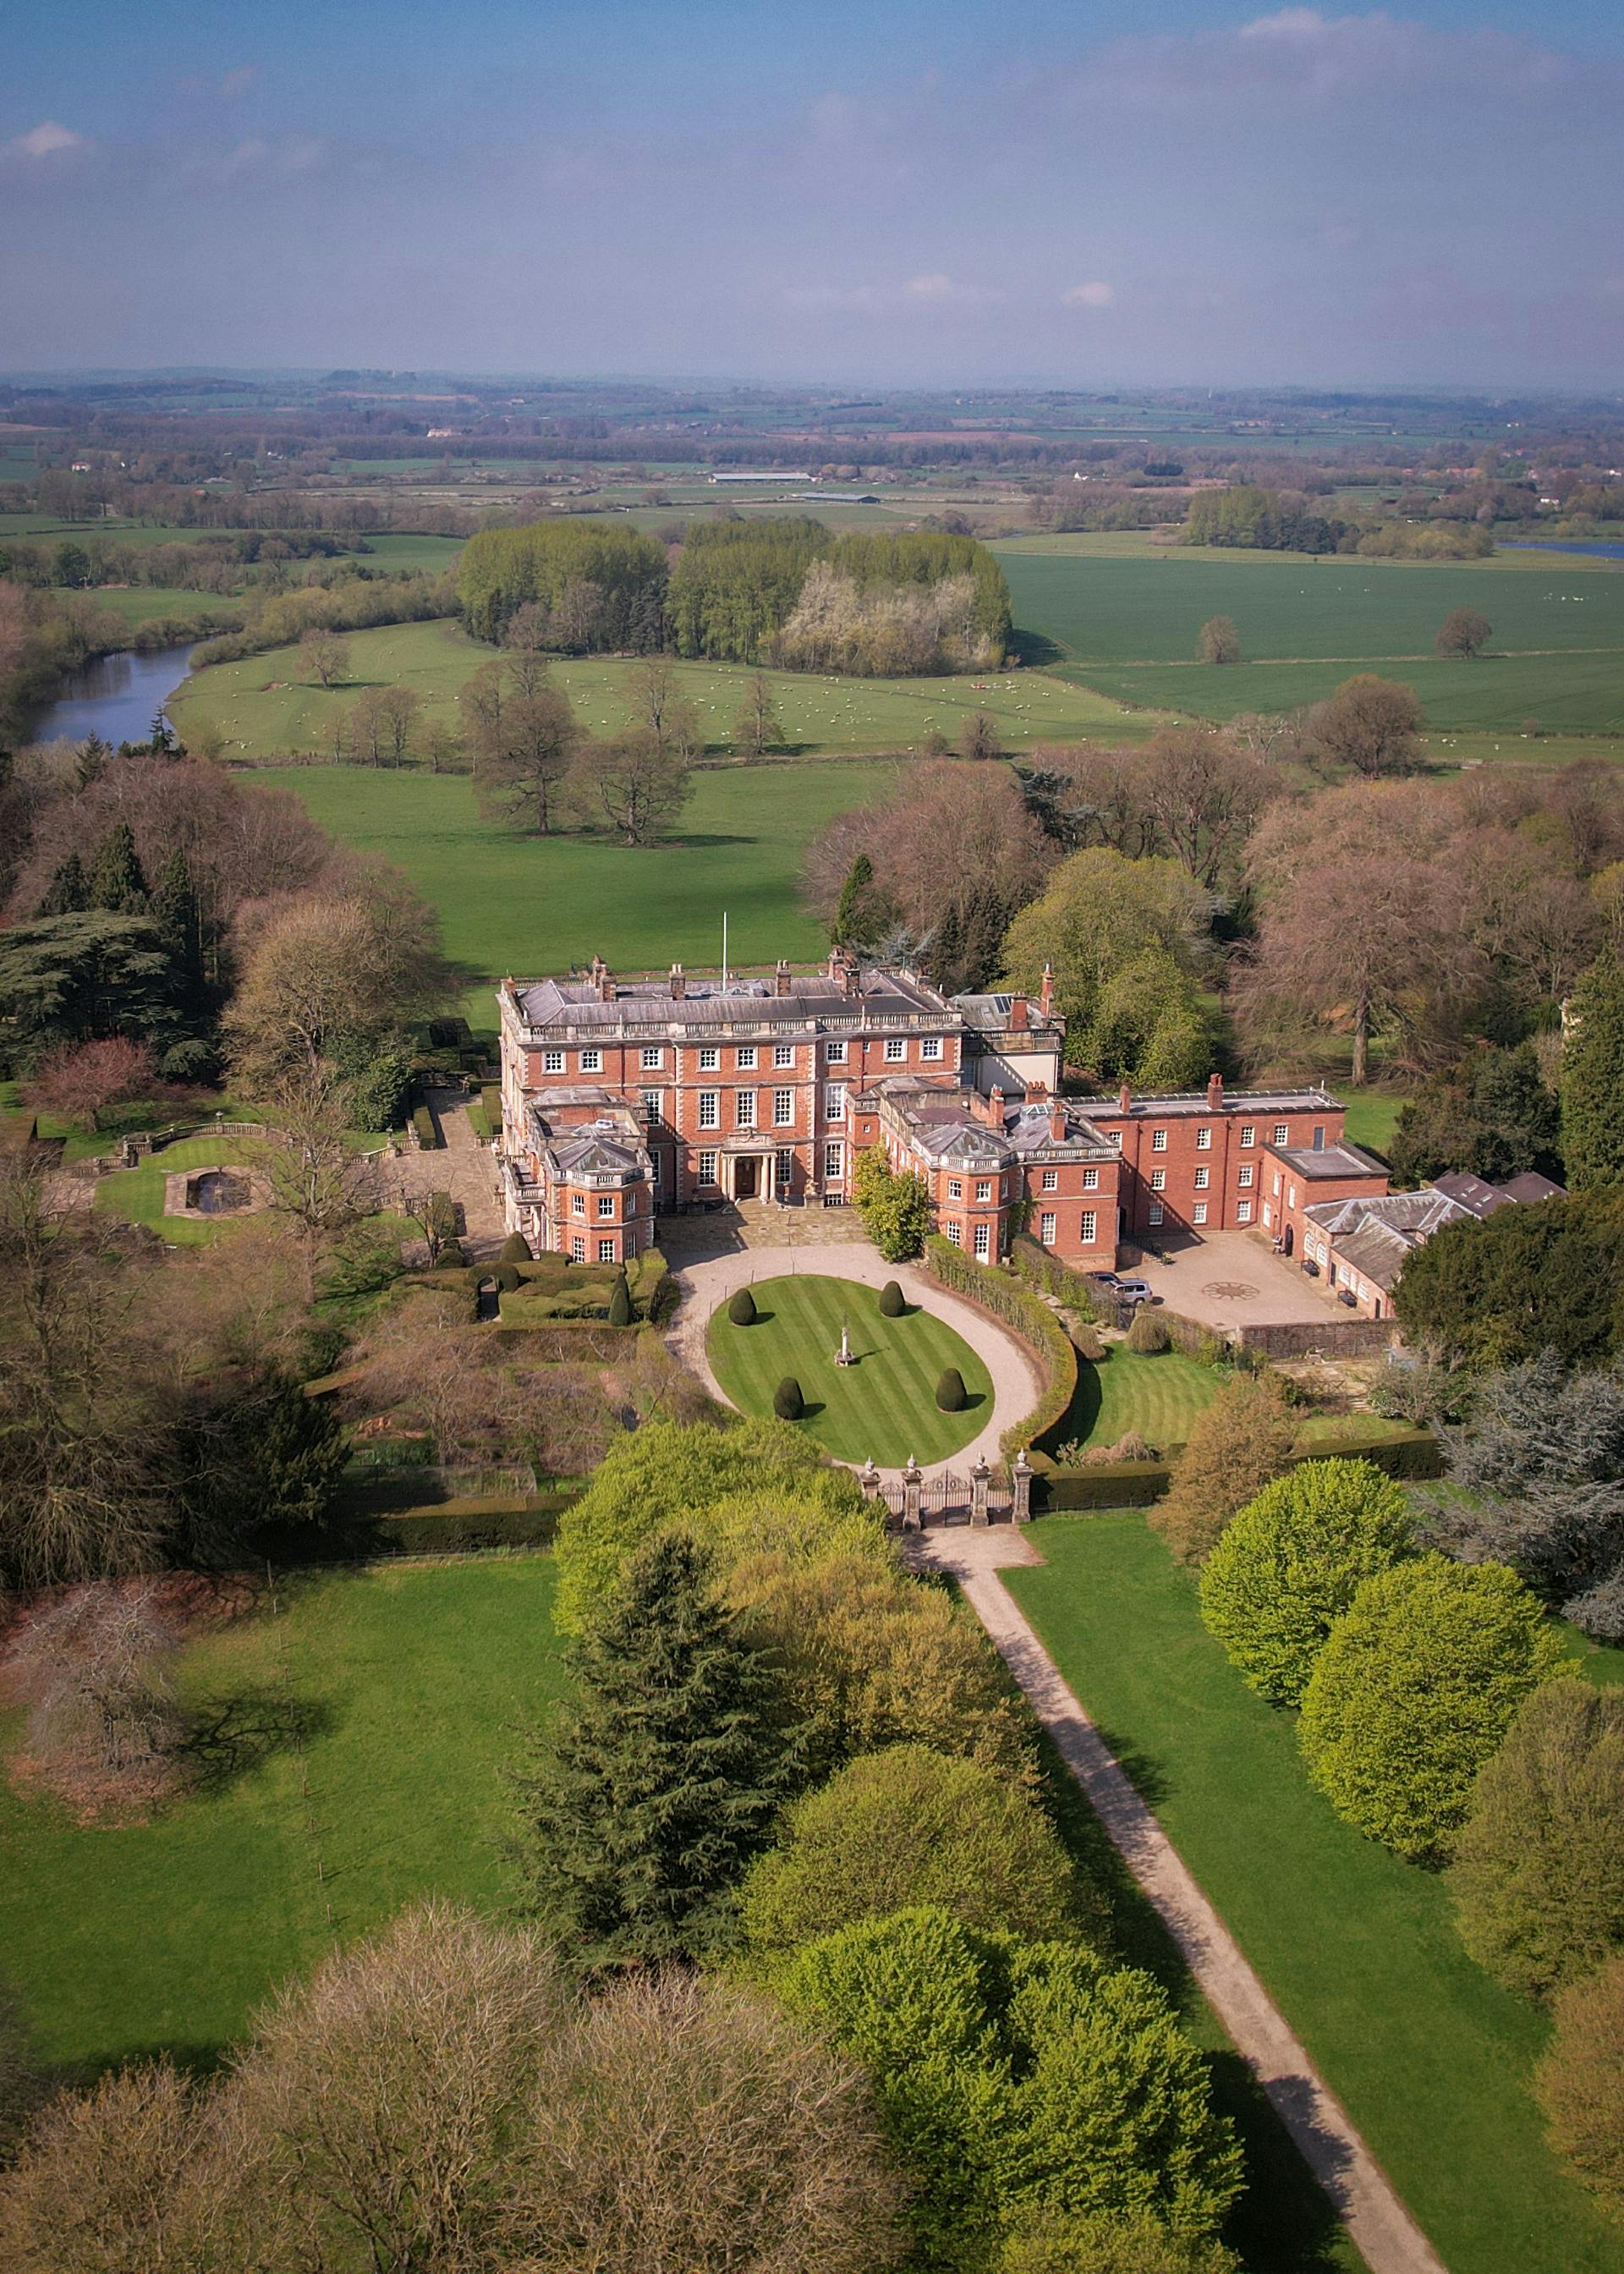
[Image : Newby Hall Mansion with Park; Image-Author : Explore Heritage] [Image_Source-Link: https://www.pexels.com/photo/newby-hall-mansion-with-park-18582204/ ] [License-Link: https://www.pexels.com/license/ ] [Please Also Relate to Original Individual Text and Image URLs for More Usage Property and Sharing, Remixing or Attributing the Contents]
[Contents on Wikipedia is covered by -- Disclaimer – [Wikipedia-Disclaimer-Link : https://en.wikipedia.org/wiki/Wikipedia:General_disclaimer ] [Contents in this Website is also covered by Disclaimer linked at the bottom of the Page] [This website article means no intellectual appropriation by any way and only wishes to contribute in sharing of knowledge]
@Heritage Places, Castles & Architecture
03-Oct-2024 01 am
03-Oct-2024 01 am
This article uses text information from the Wikipedia article -- Ancient_Roman_architecture -- [Wikipedia-Article-Link : https://en.wikipedia.org/wiki/Ancient_Roman_architecture ] which is released under the -- Creative Commons Attribution-ShareAlike License 4.0 -- [License-Link: https://en.wikipedia.org/wiki/Wikipedia:Text_of_the_Creative_Commons_Attribution-ShareAlike_4.0_International_License ] [List of Principal Authors (5 or less) of the Wikipedia-Article on the date of this Article being Created in this Website : - NickPenguin , Evad37 , Johnbod , Afernand74 , Kathryndelillio] [Use the following Authorship tool to find out the author contributions :- https://xtools.wmcloud.org/authorship ] [The Current Article on this Website has been paraphrased from the above linked corresponding Wikipedia-Article and You may redistribute this, verbatim or modified, provided that you comply with the terms of the Creative Commons Attribution-ShareAlike License 4.0] [License-Link: https://en.wikipedia.org/wiki/Wikipedia:Text_of_the_Creative_Commons_Attribution-ShareAlike_4.0_International_License ]
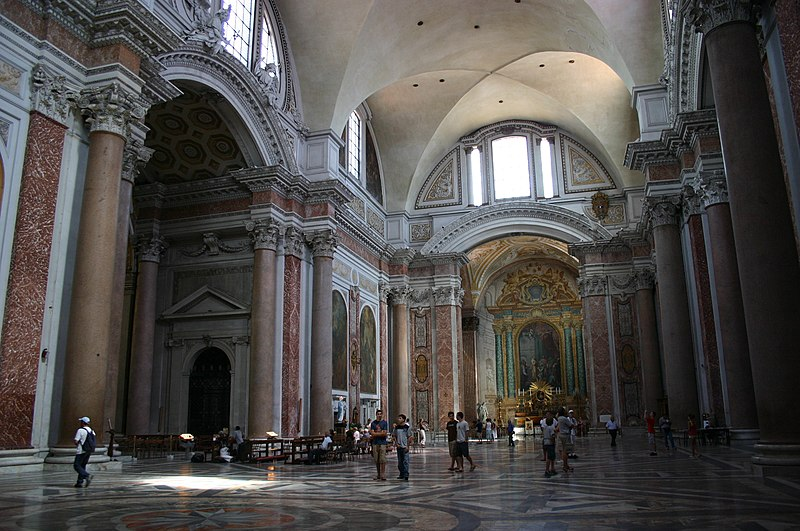
This article also uses an image from the Wikipedia article -- Ancient_Roman_architecture -- [Wikipedia-Article-Link : https://en.wikipedia.org/wiki/Ancient_Roman_architecture ] [Image : Frigidarium of Baths of Diocletian, today Santa Maria degli Angeli ; Wikipedia-Image-Author : G . dallorto ] [Wikipedia-Image-Link: https://en.wikipedia.org/wiki/File:3223_-_Roma_-_Santa_Maria_degli_Angeli_-_Interno_-_Foto_Giovanni_Dall%27Orto_17-June-2007.jpg ] [Image Availed Under Creative Commons Attribution-Share Alike 2.5 Italy License;] [License-Link : https://creativecommons.org/licenses/by-sa/2.5/it/deed.en ] [You may copy, distribute and transmit the work (image) or remix the work (image) and attribute the work (image) with proper license link, complying with the terms of the Creative Commons Attribution-Share Alike 2.5 Italy License in distribution] [License-Link : https://creativecommons.org/licenses/by-sa/2.5/it/deed.en ] [Please Also Relate to Original Individual Text and Image URLs for More Usage Property and Sharing, Remixing or Attributing the Contents]
[Contents on Wikipedia is covered by -- Disclaimer -- [Wikipedia-Disclaimer-Link: https://en.wikipedia.org/wiki/Wikipedia:General_disclaimer ] [Contents in this Website is also covered by Disclaimer linked at the bottom of the Page] [This website article means no intellectual appropriation by any way and only wishes to contribute in sharing of knowledge]
@Heritage Places, Castles & Architecture
06-May-2024 05 am
06-May-2024 05 am
This article uses text information from the Wikipedia article -- Temple_of_Hephaestus -- [Wikipedia-Article-Link : https://en.wikipedia.org/wiki/Temple_of_Hephaestus ] which is released under the -- Creative Commons Attribution-ShareAlike License 4.0 -- [License-Link: https://en.wikipedia.org/wiki/Wikipedia:Text_of_the_Creative_Commons_Attribution-ShareAlike_4.0_International_License ] [List of Principal Authors (5 or less) of the Wikipedia-Article on the date of this Article being Created in this Website : - Argoles , Reading between the lines , Furius , JLROSENB, Cplakidas] [Use the following Authorship tool to find out the author contributions :- https://xtools.wmcloud.org/authorship ] [The Current Article on this Website has been paraphrased from the above linked corresponding Wikipedia-Article and You may redistribute this, verbatim or modified, provided that you comply with the terms of the Creative Commons Attribution-ShareAlike License 4.0] [License-Link: https://en.wikipedia.org/wiki/Wikipedia:Text_of_the_Creative_Commons_Attribution-ShareAlike_4.0_International_License ]
This article also uses an image from the Wikipedia article -- Temple_of_Hephaestus -- [Wikipedia-Article-Link : https://en.wikipedia.org/wiki/Temple_of_Hephaestus ] [Image : Temple of Hephaestus/Theseion; Wikipedia-Image-Author : Storeye] [Wikipedia-Image -Link : https://en.wikipedia.org/wiki/File:Hephaistos_Temple.JPG ] [The copyright holder of the work (Image), release this work into the public domain. This applies worldwide In some countries this may not be legally possible; if so: the copyright holder grants anyone the right to use this work (Image) for any purpose, without any conditions, unless such conditions are required by law.] [Please Also Relate to Original Individual Text and Image URLs for More Usage Property and Sharing, Remixing or Attributing the Contents]
[Contents on Wikipedia is covered by -- Disclaimer -- [Wikipedia-Disclaimer-Link : https://en.wikipedia.org/wiki/Wikipedia:General_disclaimer ] [Contents in this Website is also covered by Disclaimer linked at the bottom of the Page] [This website article means no intellectual appropriation by any way and only wishes to contribute in sharing of knowledge]
.jpg)
@Heritage Places, Castles & Architecture
22-Apr-2024 05 am
22-Apr-2024 05 am
This article uses text information from the Wikipedia article -- Temple_of_Apollo_(Pompeii) -- [Wikipedia-Article-Link : https://en.wikipedia.org/wiki/Temple_of_Apollo_(Pompeii) ] which is released under the -- Creative Commons Attribution-ShareAlike License 4.0 -- [License-Link: https://en.wikipedia.org/wiki/Wikipedia:Text_of_the_Creative_Commons_Attribution-ShareAlike_4.0_International_License ] [List of Principal Authors (5 or less) of the Wikipedia-Article on the date of this Article being Created in this Website : - Cwolffu , Neddyseagoon , Tajotep , InternetArchiveBot , Belbury] [Use the following Authorship tool to find out the author contributions :- https://xtools.wmcloud.org/authorship ] [The Current Article on this Website has been paraphrased from the above linked corresponding Wikipedia-Article and You may redistribute this, verbatim or modified, provided that you comply with the terms of the Creative Commons Attribution-ShareAlike License 4.0 ] [License-Link: https://en.wikipedia.org/wiki/Wikipedia:Text_of_the_Creative_Commons_Attribution-ShareAlike_4.0_International_License ]
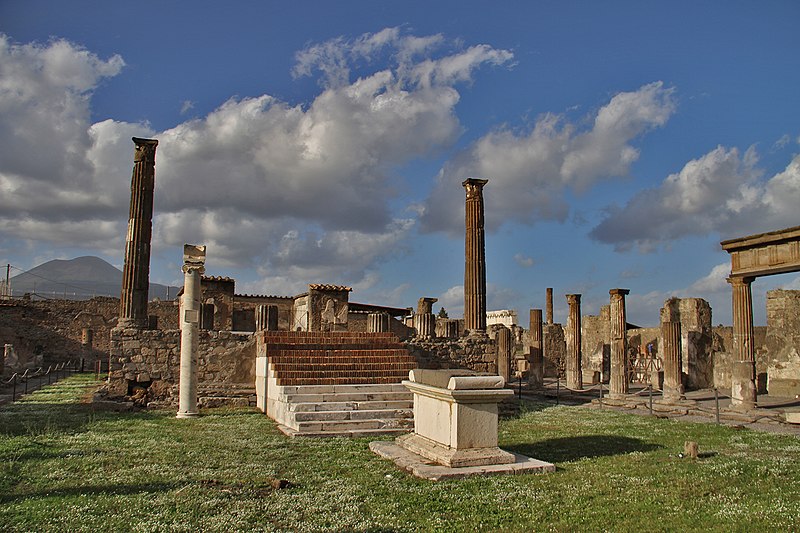
This article also uses an image from the Wikipedia article -- Temple_of_Apollo_(Pompeii) -- [Wikipedia-Article-Link : https://en.wikipedia.org/wiki/Temple_of_Apollo_(Pompeii) ] [Image : The Apollo Temple at Pompeii. On the very far left lies Mount Vesuvius; Wikipedia-Image-Author : General Cucombre from New York, USA] [Wikipedia-Image -Link : https://en.wikipedia.org/wiki/File:Pompei_5058.jpg ] [Image Availed Under Creative Commons Attribution 2.0 Generic License;] [License-Link : https://creativecommons.org/licenses/by/2.0/deed.en ] [You may copy, distribute and transmit the work (image) or remix the work (image) and attribute the work (image) with proper license link, complying with the terms of the Creative Commons Attribution 2.0 Generic License in distribution] [License-Link : https://creativecommons.org/licenses/by/2.0/deed.en ] [Please Also Relate to Original Individual Text and Image URLs for More Usage Property and Sharing, Remixing or Attributing the Contents]
[Contents on Wikipedia is covered by -- Disclaimer -- [Wikipedia-Disclaimer-Link : https://en.wikipedia.org/wiki/Wikipedia:General_disclaimer ] [Contents in this Website is also covered by Disclaimer linked at the bottom of the Page] [This website article means no intellectual appropriation by any way and only wishes to contribute in sharing of knowledge]