@Historical Events
09-Jul-2026 11 am
09-Jul-2026 11 am
This article uses text information from the Wikipedia article – Aramazd – [Wikipedia-Article-Link: https://en.wikipedia.org/wiki/Aramazd ] which is released under the -- Creative Commons Attribution-ShareAlike 4.0 License – [License-Link: https://creativecommons.org/licenses/by-sa/4.0/deed.en ( https://en.wikipedia.org/wiki/Wikipedia:Text_of_the_Creative_Commons_Attribution-ShareAlike_4.0_International_License )] and additional terms may apply. [List of Principal Authors (5 or less) of the Wikipedia-Article on the date of this Article being Created in this Website: - HistoryofIran, Ian. thomson, Hayq11, Nakhararakan, LouisAragon] [Use the following Authorship tool to find out the author contributions:- https://xtools.wmcloud.org/authorship ] [The Current Article on this Website has been paraphrased from the above linked corresponding Wikipedia-Article and You may redistribute this, verbatim or modified, provided that you comply with the terms of the Creative Commons Attribution-ShareAlike 4.0 License] [License-Link: https://creativecommons.org/licenses/by-sa/4.0/deed.en ( https://en.wikipedia.org/wiki/Wikipedia:Text_of_the_Creative_Commons_Attribution-ShareAlike_4.0_International_License )]
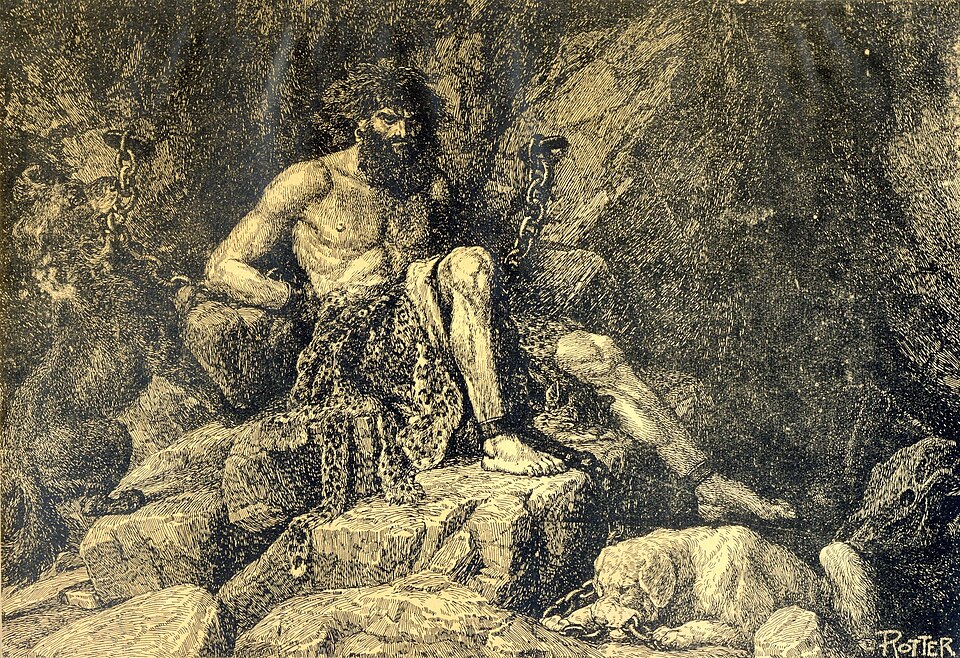
This article also uses an image from the Wikipedia article – Aramazd -- [Wikipedia-Article-Link : https://en.wikipedia.org/wiki/Aramazd ] [Image: Painting of Aramazd (1939) by Josef Rotter; Wikipedia-Image-Author : Magazine in Yerevan] [Wikipedia-Image-Link: https://en.wikipedia.org/wiki/File:Aramazd_painting_by_Josef_Roter.jpg ] [Image Availed Under Creative Commons Attribution-Share Alike 4.0 International license;] [License-Link: https://creativecommons.org/licenses/by-sa/4.0/deed.en ] [You may copy, distribute and transmit the work (image) or share (alike) the work (image), provided that you comply with the terms of the Creative Commons Attribution-Share Alike 4.0 International license or other compatible license in distribution] [License-Link: https://creativecommons.org/licenses/by-sa/4.0/deed.en ] [Please Also Relate to Original Individual Text and Image URLs for More Usage Property and Sharing, Remixing or Attributing the Contents] [Contents on Wikipedia is covered by -- Disclaimer – Wikipedia-Disclaimer-Link: https://en.wikipedia.org/wiki/Wikipedia:General_disclaimer ] [Contents in this Website is also covered by Disclaimer linked at the bottom of the Page] [This website article means no intellectual appropriation by any way and only wishes to contribute in sharing of knowledge]
@Heritage Places, Castles & Architecture
23-Jun-2026 04 am
23-Jun-2026 04 am
This article uses text information from the Wikipedia article – Königsberg_Castle – [Wikipedia-Article-Link: https://en.wikipedia.org/wiki/K%C3%B6nigsberg_Castle ] which is released under the -- Creative Commons Attribution-ShareAlike 4.0 License – [License-Link: https://creativecommons.org/licenses/by-sa/4.0/deed.en ( https://en.wikipedia.org/wiki/Wikipedia:Text_of_the_Creative_Commons_Attribution-ShareAlike_4.0_International_License )] and additional terms may apply. [List of Principal Authors (5 or less) of the Wikipedia-Article on the date of this Article being Created in this Website: - 2x2leax, GHStPaulMN, Bonthefox3, Olessi, WilliamH] [Use the following Authorship tool to find out the author contributions:- https://xtools.wmcloud.org/authorship ] [The Current Article on this Website has been paraphrased from the above linked corresponding Wikipedia-Article and You may redistribute this, verbatim or modified, provided that you comply with the terms of the Creative Commons Attribution-ShareAlike 4.0 License] [License-Link: https://creativecommons.org/licenses/by-sa/4.0/deed.en ( https://en.wikipedia.org/wiki/Wikipedia:Text_of_the_Creative_Commons_Attribution-ShareAlike_4.0_International_License )]
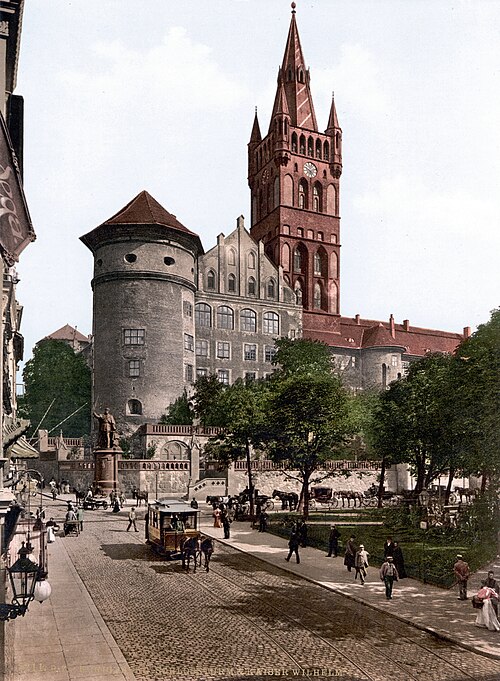
This article also uses an image from the Wikipedia article – Königsberg_Castle – [Wikipedia-Article-Link: https://en.wikipedia.org/wiki/K%C3%B6nigsberg_Castle ] [Image: Königsberger Schloss und Kaiser-Wilhelm-Denkmal in Königsberg (Preußen) (heute Kaliningrad, Russland) (Date: between 1894 and 1900); Wikipedia-Image-Author: Unknown author] [Wikipedia-Image-Link: https://en.wikipedia.org/wiki/File:K%C3%B6nigsberg_Castle.jpg ] [This work is from the Detroit Publishing Co. collection at the Library of Congress. According to the library, there are no known copyright restrictions on the use of this work. Most of the images in this collection were published before 1931 and are therefore in the public domain in the United States. A few images were published after this date and may be restricted by copyright. This work is in the public domain in the United States because it was published (or registered with the U.S. Copyright Office) before January 1, 1931. The author of this image from Switzerland is unknown, and the image was published at least 70 years ago. It is therefore in the public domain in Switzerland by virtue of Art. 31 of the Swiss Copyright Act.] [Please Also Relate to Original Individual Text and Image URLs for More Usage Property and Sharing, Remixing or Attributing the Contents] [Contents on Wikipedia is covered by – Disclaimer – Wikipedia-Disclaimer-Link: https://en.wikipedia.org/wiki/Wikipedia:General_disclaimer ] [Contents in this Website is also covered by Disclaimer linked at the bottom of the Page] [This website article means no intellectual appropriation by any way and only wishes to contribute in sharing of knowledge]
@Historical Events
31-May-2026 03 am
31-May-2026 03 am
This article uses text information from the Wikipedia article – Greek_War_of_Independence – [Wikipedia-Article-Link: https://en.wikipedia.org/wiki/Greek_War_of_Independence ] which is released under the -- Creative Commons Attribution-ShareAlike 4.0 License – [License-Link: https://creativecommons.org/licenses/by-sa/4.0/deed.en ( https://en.wikipedia.org/wiki/Wikipedia:Text_of_the_Creative_Commons_Attribution-ShareAlike_4.0_International_License )] and additional terms may apply. [List of Principal Authors (5 or less) of the Wikipedia-Article on the date of this Article being Created in this Website: - Yannismarou, A. S. Brown, Cplakidas, Kyriakos, Ashmedai 119] [Use the following Authorship tool to find out the author contributions:- https://xtools.wmcloud.org/authorship ] [The Current Article on this Website has been paraphrased from the above linked corresponding Wikipedia-Article and You may redistribute this, verbatim or modified, provided that you comply with the terms of the Creative Commons Attribution-ShareAlike 4.0 License] [License-Link: https://creativecommons.org/licenses/by-sa/4.0/deed.en ( https://en.wikipedia.org/wiki/Wikipedia:Text_of_the_Creative_Commons_Attribution-ShareAlike_4.0_International_License )]
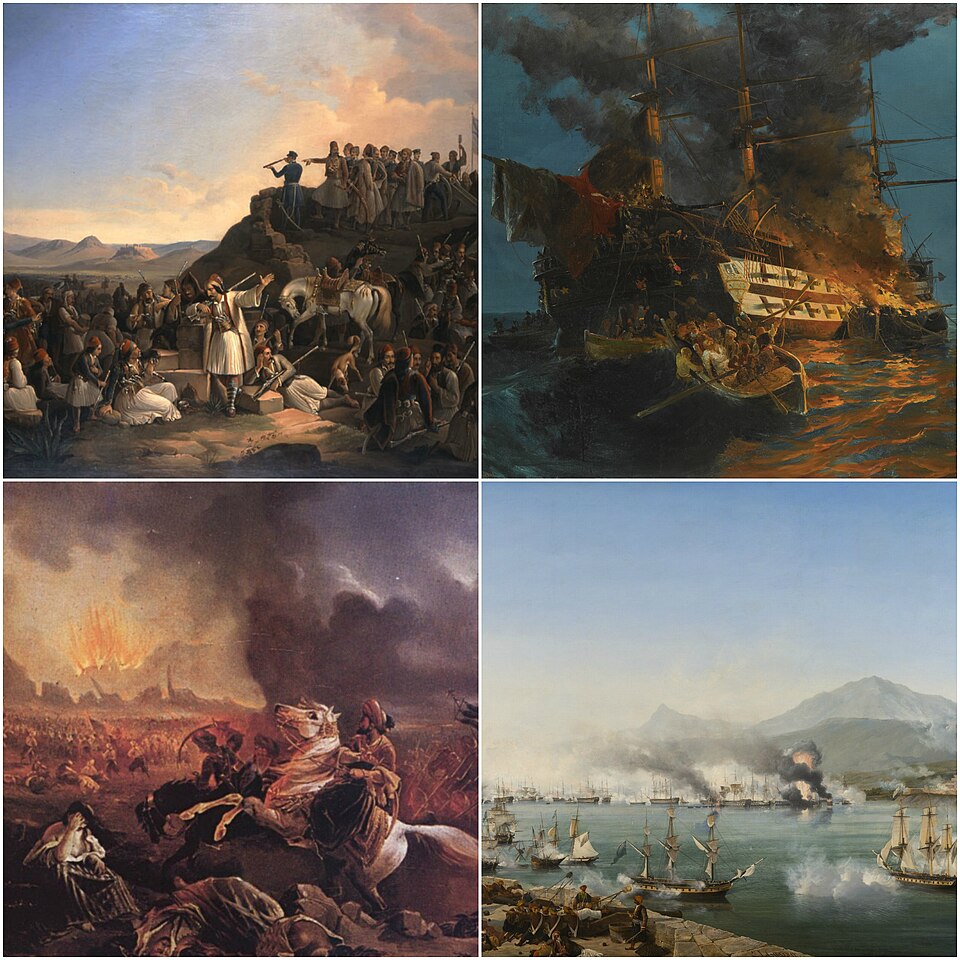
This article also uses an image from the Wikipedia article -- Greek_War_of_Independence -- [Wikipedia-Article-Link: https://en.wikipedia.org/wiki/Greek_War_of_Independence ] [Image: Greek war of independence painting collage, a collection of paintings from publicly available resources and wikicommons. Top left: The camp at Phaliro. Top right: The burning of the Ottoman flagship off Chios. Bottom right: The Battle of Navarino. Bottom left: Ibrahim Pasha of Egypt at the Third Siege of Missolonghi; Wikipedia-Image-Author: SJCAmerican] [Wikipedia-Image-Link: https://en.wikipedia.org/wiki/File:Greek_revolution_collage.jpg ] [Image Availed Under Creative Commons Attribution-Share Alike 4.0 International license] [License-Link: https://creativecommons.org/licenses/by-sa/4.0/deed.en ] [You may copy, distribute and transmit the work (image) or share (alike) the work (image), provided that you comply with the terms of the Creative Commons Attribution-Share Alike 4.0 International license or other compatible license in distribution] [License-Link: https://creativecommons.org/licenses/by-sa/4.0/deed.en ] [Please Also Relate to Original Individual Text and Image URLs for More Usage Property and Sharing, Remixing or Attributing the Contents] [Contents on Wikipedia is covered by -- Disclaimer – Wikipedia-Disclaimer-Link: https://en.wikipedia.org/wiki/Wikipedia:General_disclaimer ] [Contents in this Website is also covered by Disclaimer linked at the bottom of the Page] [This website article means no intellectual appropriation by any way and only wishes to contribute in sharing of knowledge]
@Heritage Places, Castles & Architecture
29-Mar-2026 02 am
29-Mar-2026 02 am
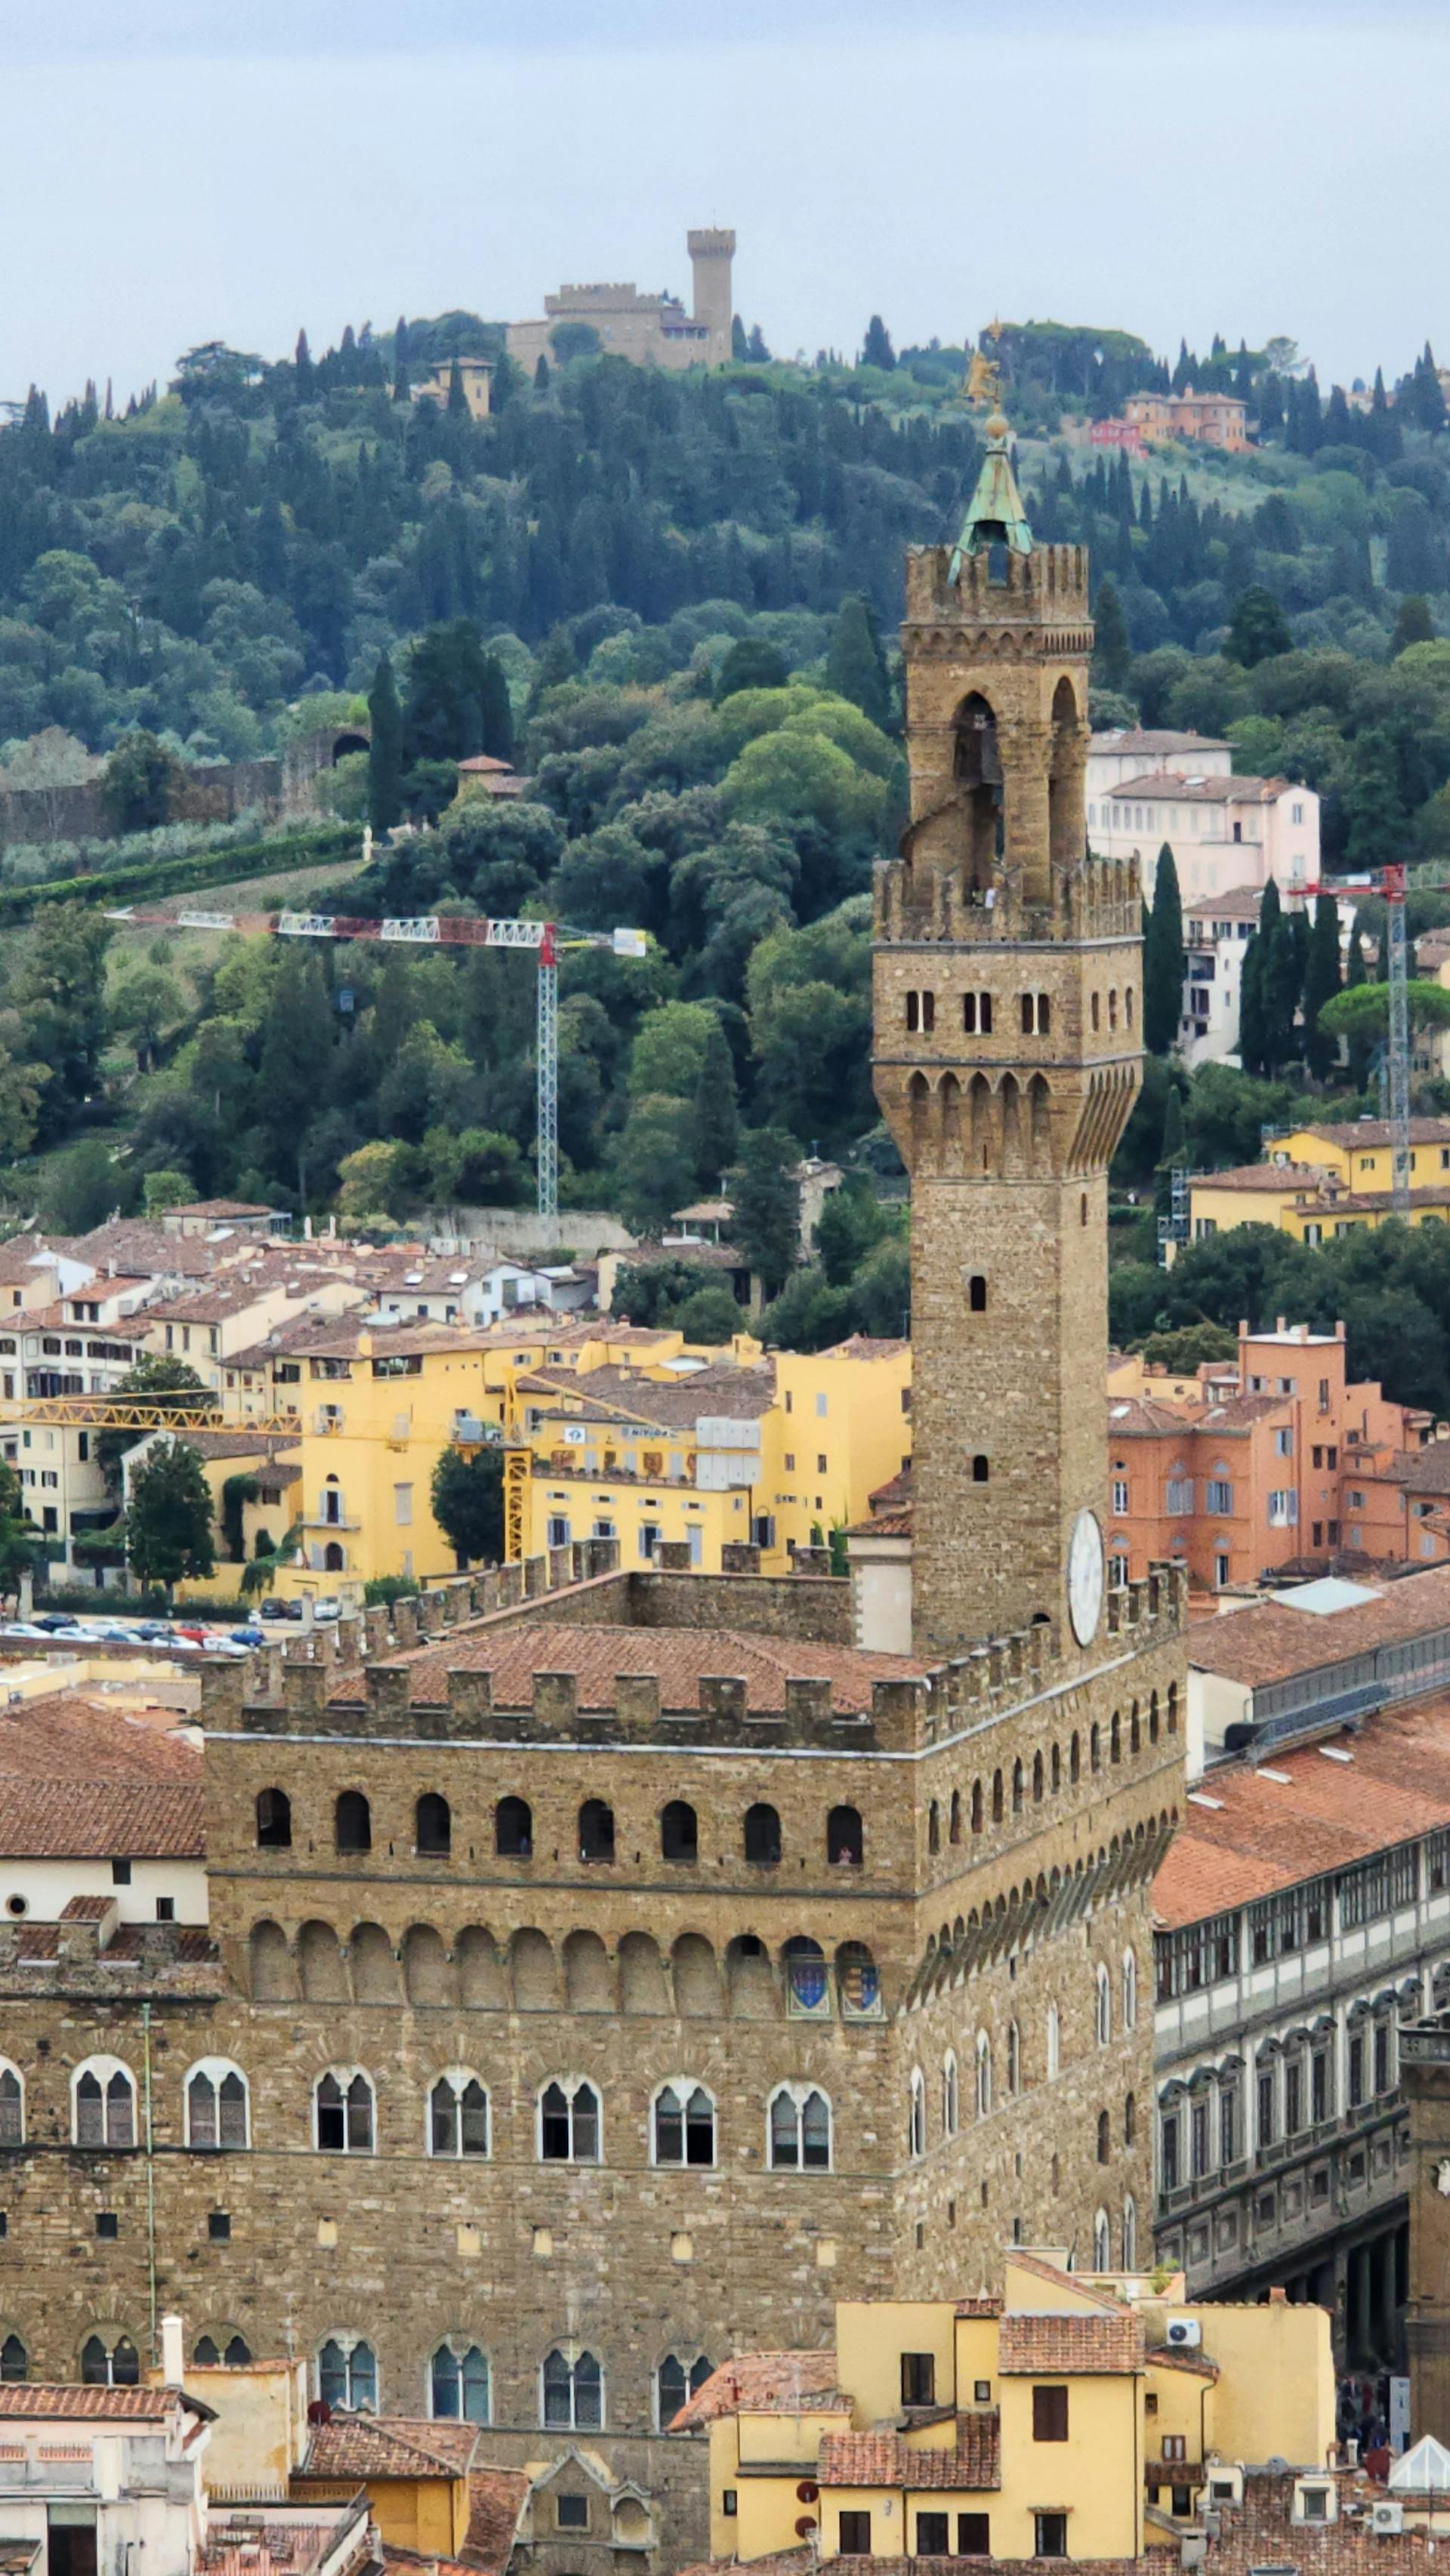
[Text-Information-Source: Romantic Castles and Palaces as seen and described by famous writers, Edited by Esther Singleton (1865-1930); (Essay: Palazzo Vecchio by Alexandre Dumas)][The book is in the public domain in the United States of America, and possibly other nations.] [Image: Aerial View of Palazzo Vecchio in Florence, Italy; Image-Author: Jorge Echegaray] [Image-Source-Link: https://www.pexels.com/photo/aerial-view-of-palazzo-vecchio-in-florence-italy-19976955/ ] [License-Link: https://www.pexels.com/license/ ] [Please Also Relate to Original Image URL for More Usage Property and Sharing, Remixing or Attributing the Contents] [This website article means no intellectual appropriation by any way and only wishes to contribute in sharing of knowledge]
@Heritage Places, Castles & Architecture
27-Mar-2026 12 am
27-Mar-2026 12 am
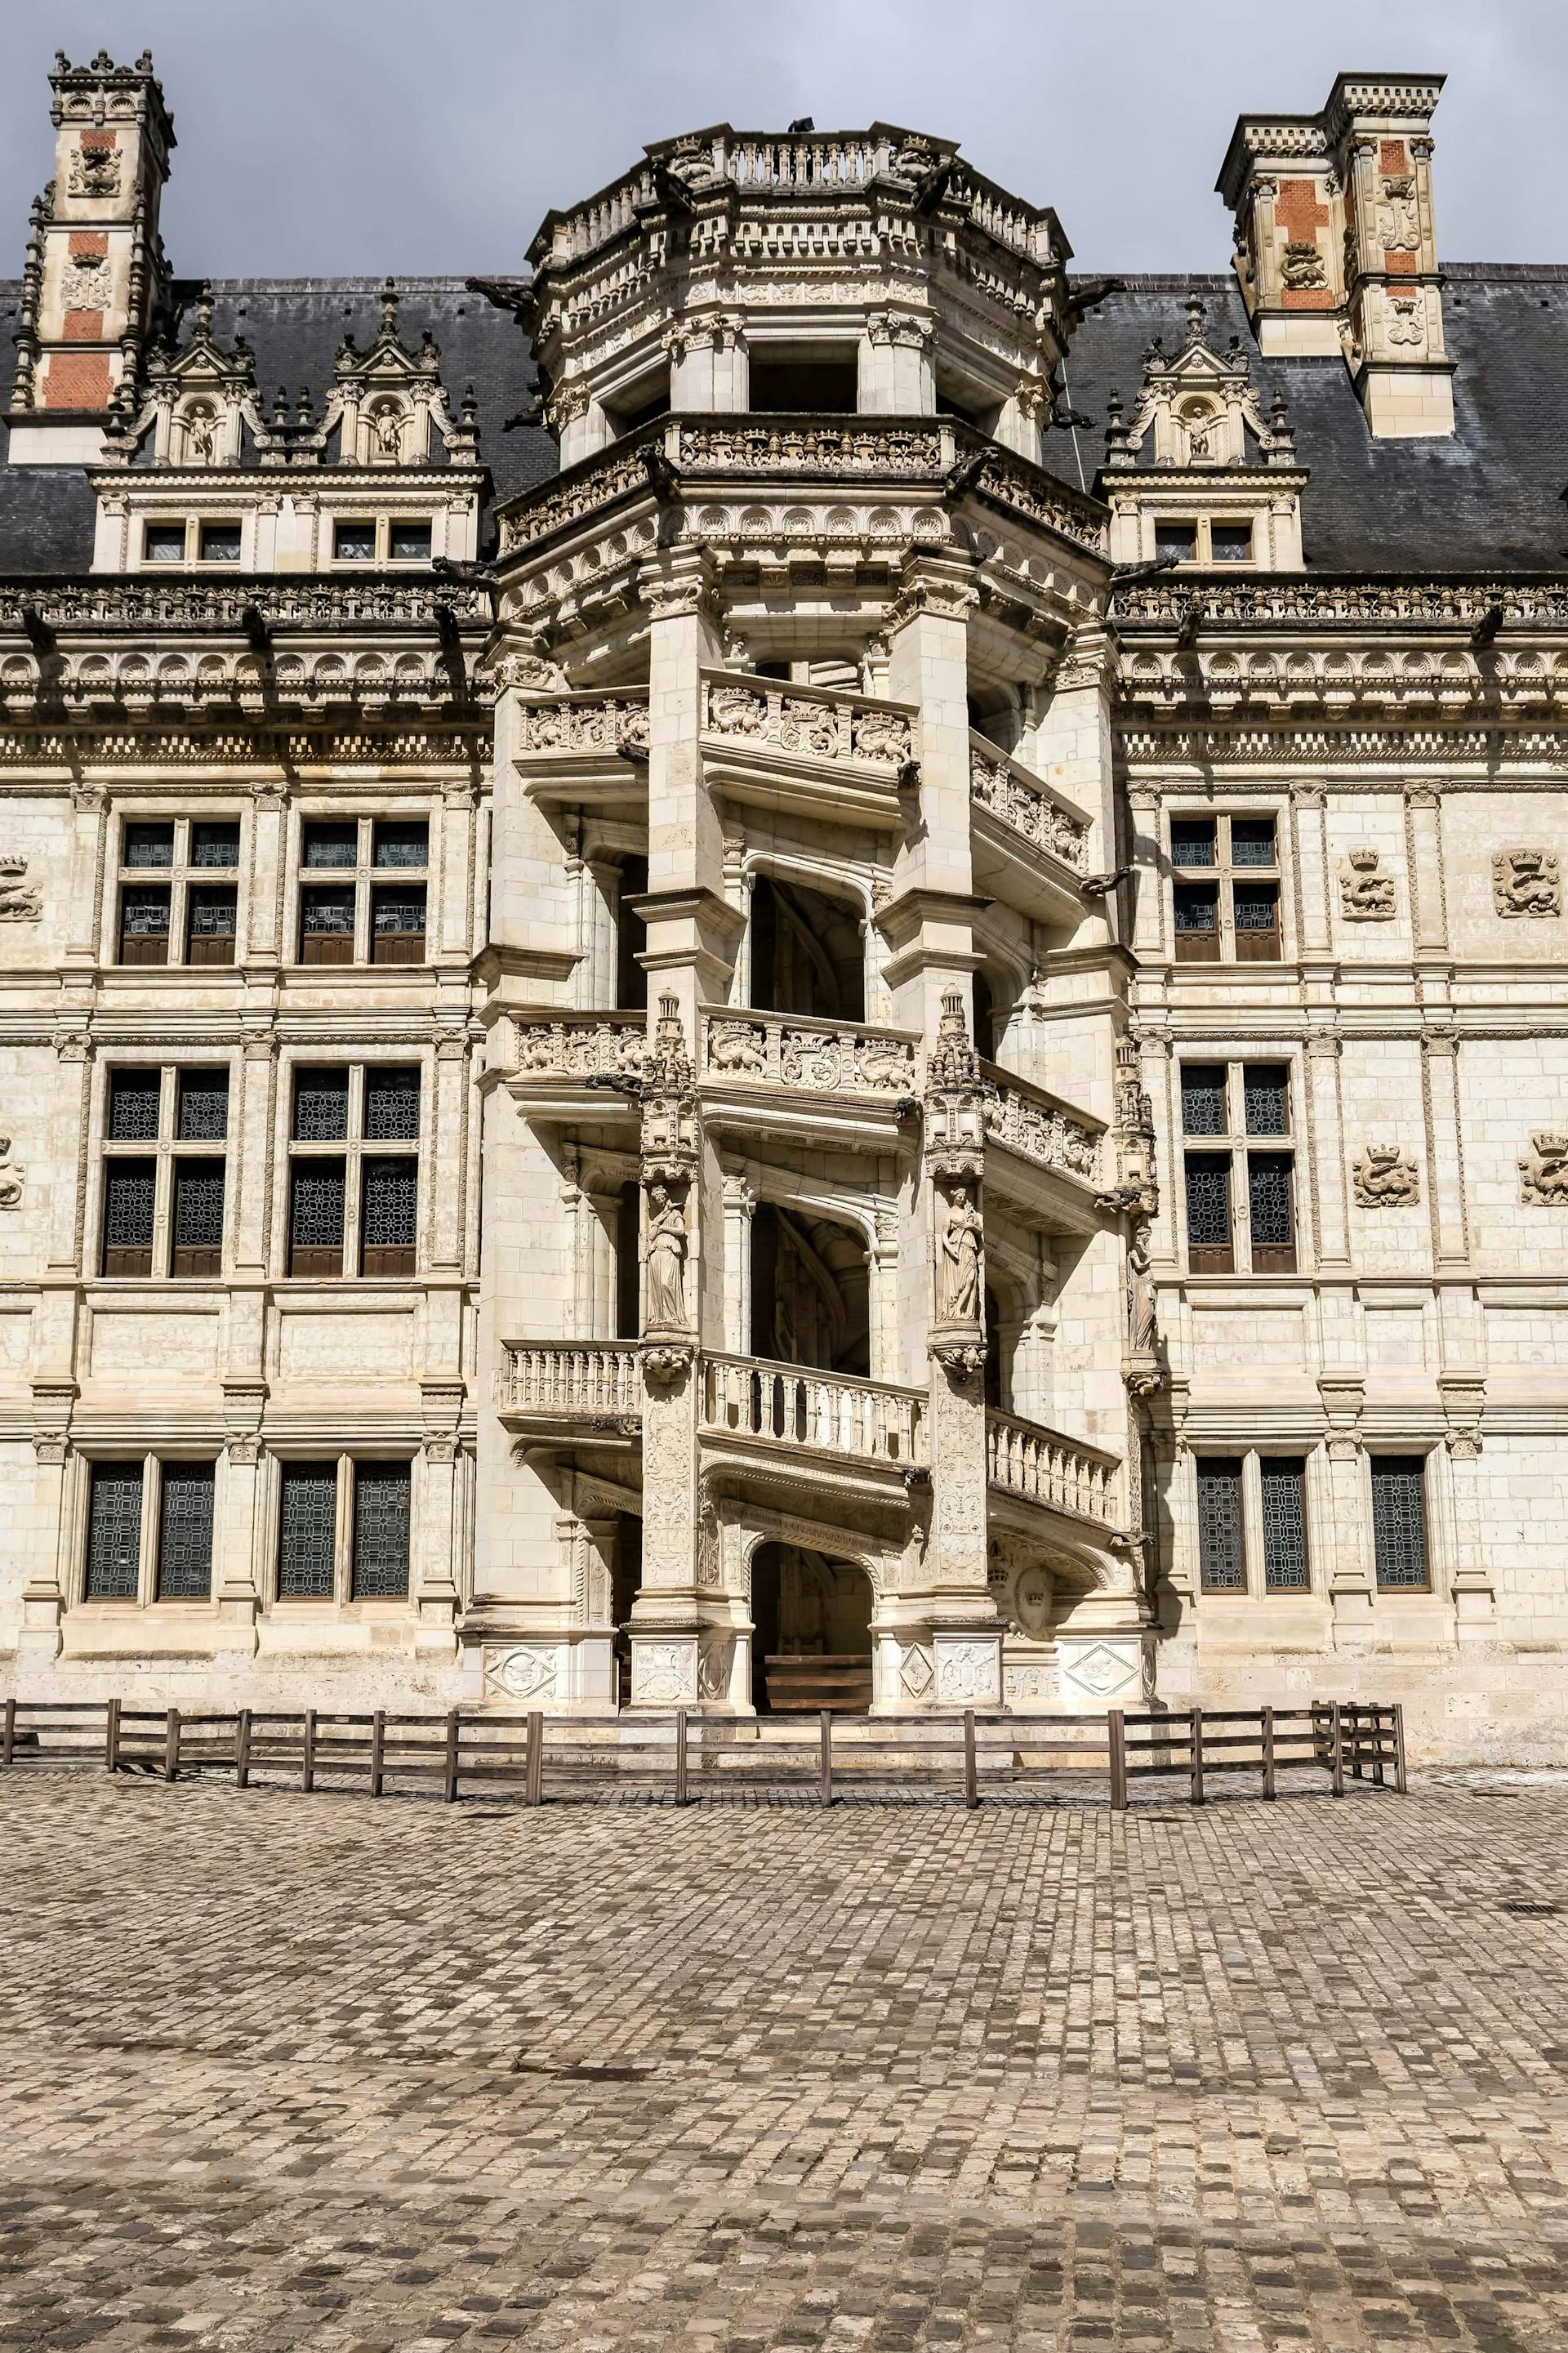
This article uses text information from the Wikipedia article – Château_of_Blois – [Wikipedia-Article-Link: https://en.wikipedia.org/wiki/Ch%C3%A2teau_of_Blois ] which is released under the -- Creative Commons Attribution-ShareAlike 4.0 License – [License-Link: https://creativecommons.org/licenses/by-sa/4.0/deed.en ( https://en.wikipedia.org/wiki/Wikipedia:Text_of_the_Creative_Commons_Attribution-ShareAlike_4.0_International_License )] and additional terms may apply. [List of Principal Authors (5 or less) of the Wikipedia-Article on the date of this Article being Created in this Website: - Manutdmomma, Thibaud4141, DW, Stevage, Wetman] [Use the following Authorship tool to find out the author contributions:- https://xtools.wmcloud.org/authorship ] [The Current Article on this Website has been paraphrased from the above linked corresponding Wikipedia-Article and You may redistribute this, verbatim or modified, provided that you comply with the terms of the Creative Commons Attribution-ShareAlike 4.0 License] [License-Link: https://creativecommons.org/licenses/by-sa/4.0/deed.en ( https://en.wikipedia.org/wiki/Wikipedia:Text_of_the_Creative_Commons_Attribution-ShareAlike_4.0_International_License )]
[Image: A Concrete Building with Glass Windows, Blois, France (The spiral staircase in the Francis I wing of the Royal Château of Blois); Image-Author: Kibo Silalack] [Image-Source-Link: https://www.pexels.com/photo/a-concrete-building-with-glass-windows-5232007/ ] [License-Link: https://www.pexels.com/license/ ] [Please Also Relate to Original Individual Text and Image URLs for More Usage Property and Sharing, Remixing or Attributing the Contents] [Contents on Wikipedia is covered by – Disclaimer – [Wikipedia-Disclaimer-Link : https://en.wikipedia.org/wiki/Wikipedia:General_disclaimer ] [Contents in this Website is also covered by Disclaimer linked at the bottom of the Page] [This website article means no intellectual appropriation by any way and only wishes to contribute in sharing of knowledge]
.jpg)
@Mythology, Legends, Folklore and Mysterious Things
25-Mar-2026 04 am
25-Mar-2026 04 am
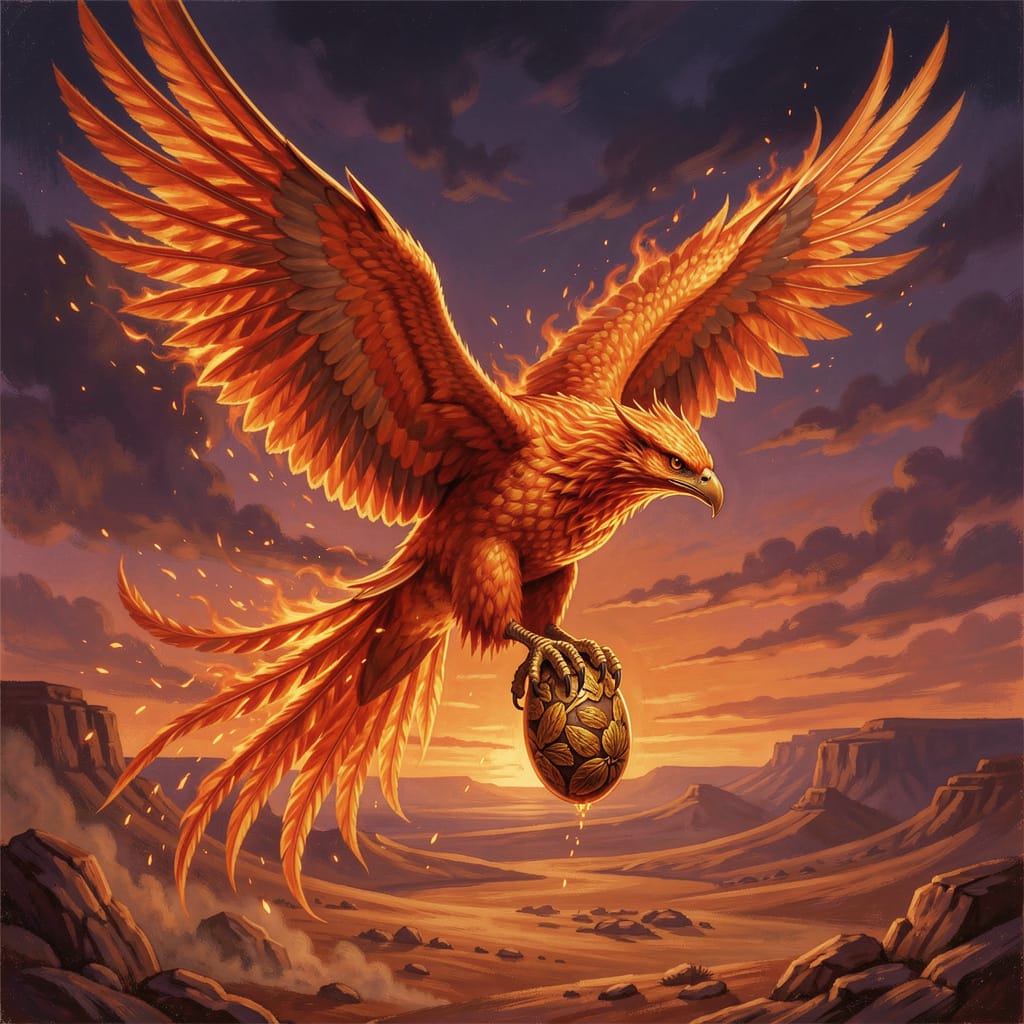
[Information-Source: An Account of Egypt by Herodotus; Translated by G. C. Macaulay (1852-1915)] [Image: AI generated art of Phoenix] [Contents in this Website is also covered by Disclaimer linked at the bottom of the Page] [This website article means no intellectual appropriation by any way and only wishes to contribute in sharing of knowledge]
@Heritage Places, Castles & Architecture
03-Mar-2026 12 am
03-Mar-2026 12 am
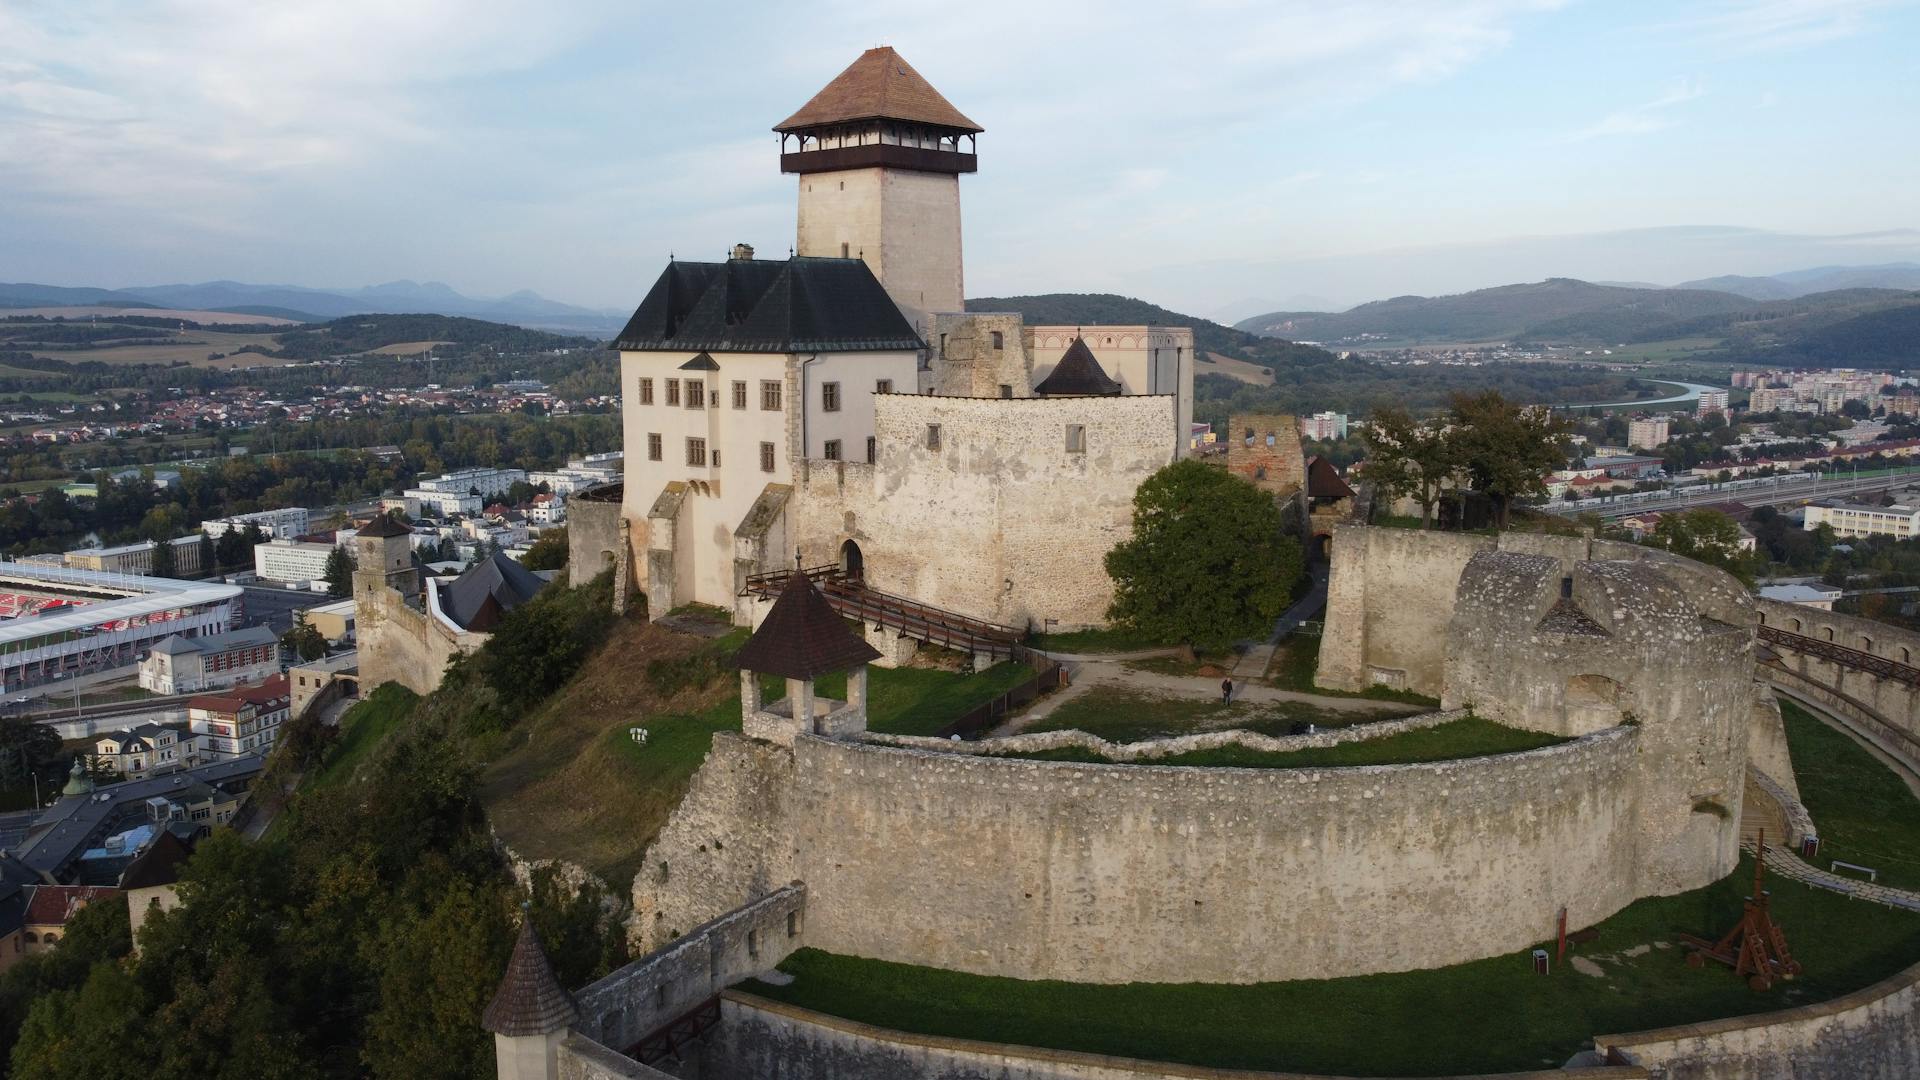
This article uses text information from the Wikipedia article – Trenčín_Castle – [Wikipedia-Article-Link: https://en.wikipedia.org/wiki/Tren%C4%8D%C3%ADn_Castle ] which is released under the -- Creative Commons Attribution-ShareAlike 4.0 License – [License-Link: https://creativecommons.org/licenses/by-sa/4.0/deed.en ( https://en.wikipedia.org/wiki/Wikipedia:Text_of_the_Creative_Commons_Attribution-ShareAlike_4.0_International_License )] [List of Principal Authors (5 or less) of the Wikipedia-Article on the date of this Article being Created in this Website: - Marek. kvackaj, Lucullus19, Evrik, Vlendert, Tankred] [Use the following Authorship tool to find out the author contributions:- https://xtools.wmcloud.org/authorship ] [The Current Article on this Website has been paraphrased from the above linked corresponding Wikipedia-Article and You may redistribute this, verbatim or modified, provided that you comply with the terms of the Creative Commons Attribution-ShareAlike 4.0 License] [License-Link: https://creativecommons.org/licenses/by-sa/4.0/deed.en ( https://en.wikipedia.org/wiki/Wikipedia:Text_of_the_Creative_Commons_Attribution-ShareAlike_4.0_International_License )]
[Image: Aerial View of the Trencin Castle, Slovakia; Image-Author: Arnis Rascal] [Image-Source-Link: https://www.pexels.com/photo/aerial-view-of-the-trencin-castle-slovakia-10241225/ ] [License-Link: https://www.pexels.com/license/ ] [Please Also Relate to Original Individual Text and Image URLs for More Usage Property and Sharing, Remixing or Attributing the Contents] [Contents on Wikipedia is covered by – Disclaimer – [Wikipedia-Disclaimer-Link: https://en.wikipedia.org/wiki/Wikipedia:General_disclaimer ]] [Contents in this Website is also covered by Disclaimer linked at the bottom of the Page] [This website article means no intellectual appropriation by any way and only wishes to contribute in sharing of knowledge]
@Heritage Places, Castles & Architecture
16-Feb-2026 06 am
16-Feb-2026 06 am
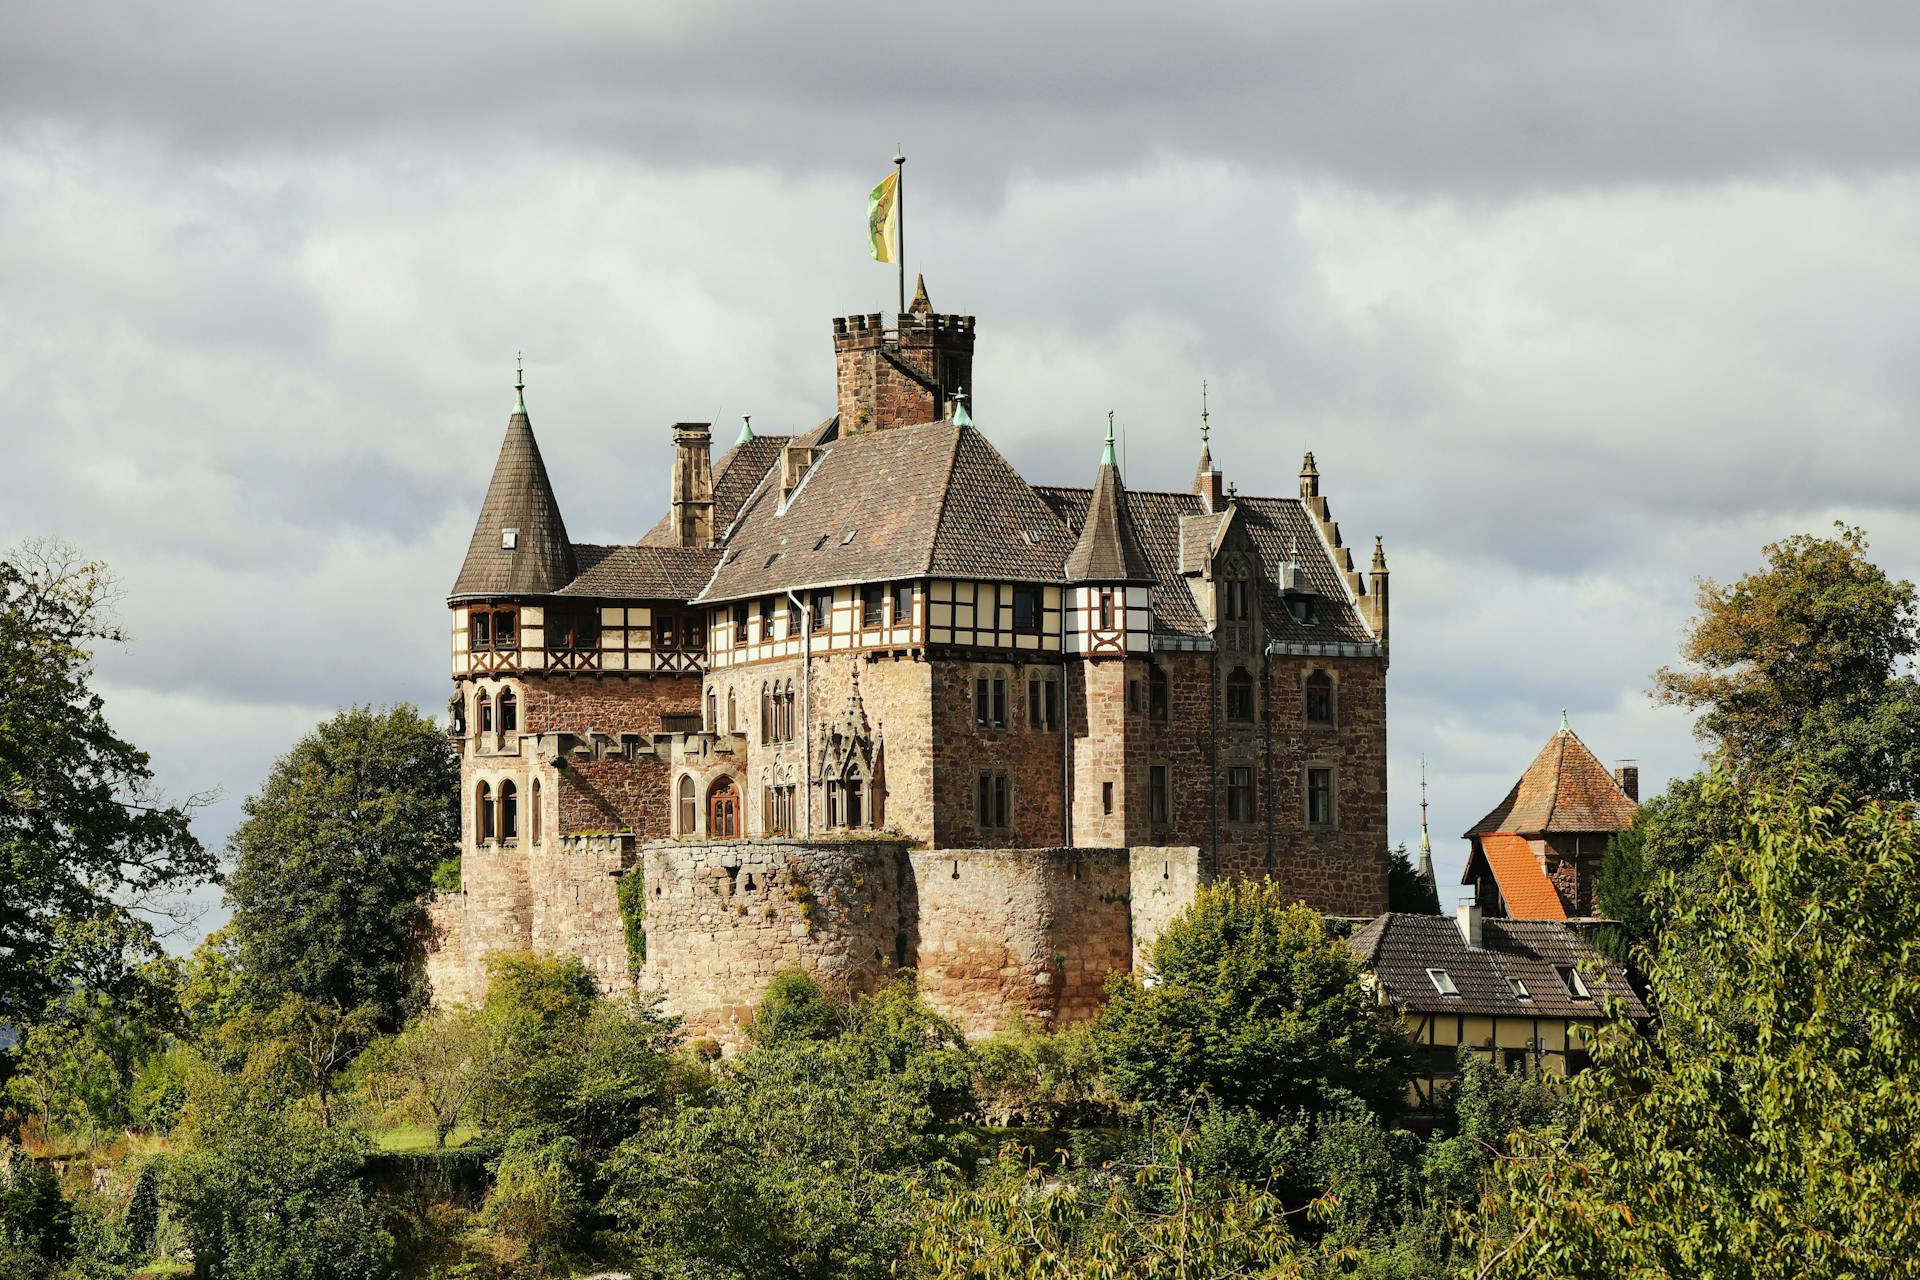
This article uses text information from the Wikipedia article – Schloss_Berlepsch – [Wikipedia-Article-Link: https://de.wikipedia.org/wiki/Schloss_Berlepsch ] which is released under the -- Creative-Commons Namensnennung – Weitergabe unter gleichen Bedingungen – [License-Link: https://creativecommons.org/licenses/by-sa/4.0/deed.de ] [List of Principal Authors (5 or less) of the Wikipedia-Article on the date of this Article being Created in this Website: - 195.93.60.9, 46.114.90.22, Kreisleriana, Presse03, Commander-pirx] [Use the following Authorship tool to find out the author contributions:- https://xtools.wmcloud.org/authorship ] [The Current Article on this Website has been translated and paraphrased from the above linked corresponding Wikipedia-Article and You may redistribute this, verbatim or modified, provided that you comply with the terms of the Creative-Commons Namensnennung – Weitergabe unter gleichen Bedingungen] [License-Link: https://creativecommons.org/licenses/by-sa/4.0/deed.de ]
[Image: Schloss Berlepsch; Image-Author: Christina & Peter] [Image_Source-Link: https://www.pexels.com/photo/schloss-berlepsch-28431213/ ] [License-Link: https://www.pexels.com/license/ ] [Please Also Relate to Original Individual Text and Image URLs for More Usage Property and Sharing, Remixing or Attributing the Contents]
[Contents on Wikipedia is covered by -- Disclaimer – Wikipedia-Disclaimer-Link: https://en.wikipedia.org/wiki/Wikipedia:General_disclaimer ] [Contents in this Website is also covered by Disclaimer linked at the bottom of the Page] [This website article means no intellectual appropriation by any way and only wishes to contribute in sharing of knowledge]
@Mythology, Legends, Folklore and Mysterious Things
12-Feb-2026 05 am
12-Feb-2026 05 am
This article uses text information from the Wikipedia article – Ukko – [Wikipedia-Article-Link: https://en.wikipedia.org/wiki/Ukko ] which is released under the -- Creative Commons Attribution-ShareAlike 4.0 License – [License-Link: https://creativecommons.org/licenses/by-sa/4.0/deed.en ( https://en.wikipedia.org/wiki/Wikipedia:Text_of_the_Creative_Commons_Attribution-ShareAlike_4.0_International_License )] [List of Principal Authors (5 or less) of the Wikipedia-Article on the date of this Article being Created in this Website: - Vilutar, Pohjannaula, 166.205.91.44, Permikk, Dots321] [Use the following Authorship tool to find out the author contributions:- https://xtools.wmcloud.org/authorship ] [The Current Article on this Website has been paraphrased from the above linked corresponding Wikipedia-Article and You may redistribute this, verbatim or modified, provided that you comply with the terms of the Creative Commons Attribution-ShareAlike 4.0 License] [License-Link: https://creativecommons.org/licenses/by-sa/4.0/deed.en ( https://en.wikipedia.org/wiki/Wikipedia:Text_of_the_Creative_Commons_Attribution-ShareAlike_4.0_International_License )]
This article also uses an image from the Wikipedia article – Ukko – [Wikipedia-Article-Link: https://en.wikipedia.org/wiki/Ukko ] [Image: Lemminkäinen tulisella järvellä (1867) by Robert Wilhelm Ekman (1808–1873). In the painting Lemminkäinen asks help from Ukko ylijumala with crossing the lake in fire on his route to the wedding at Pohjola. ] [Wikipedia-Image-Link: https://en.wikipedia.org/wiki/File:Ekman,_Lemmink%C3%A4inen_tulisella_j%C3%A4rvell%C3%A4_(sketch).jpg ] [The Work (Image) is a faithful photographic reproduction of a two-dimensional, public domain work of art. The author died in 1873, so the work itself is in the public domain in its country of origin and other countries and areas where the copyright term is the life of author plus 100 years or fewer. This work is in the public domain in the United States because it was published (or registered with the U.S. Copyright Office) before January 1, 1931. ][Please Also Relate to Original Individual Text and Image URLs for More Usage Property and Sharing, Remixing or Attributing the Contents]
[Contents on Wikipedia is covered by – Disclaimer – Wikipedia-Disclaimer-Link: https://en.wikipedia.org/wiki/Wikipedia:General_disclaimer ] [Contents in this Website is also covered by Disclaimer linked at the bottom of the Page] [This website article means no intellectual appropriation by any way and only wishes to contribute in sharing of knowledge]
.jpg)
@Heritage Places, Castles & Architecture
03-Feb-2026 05 am
03-Feb-2026 05 am
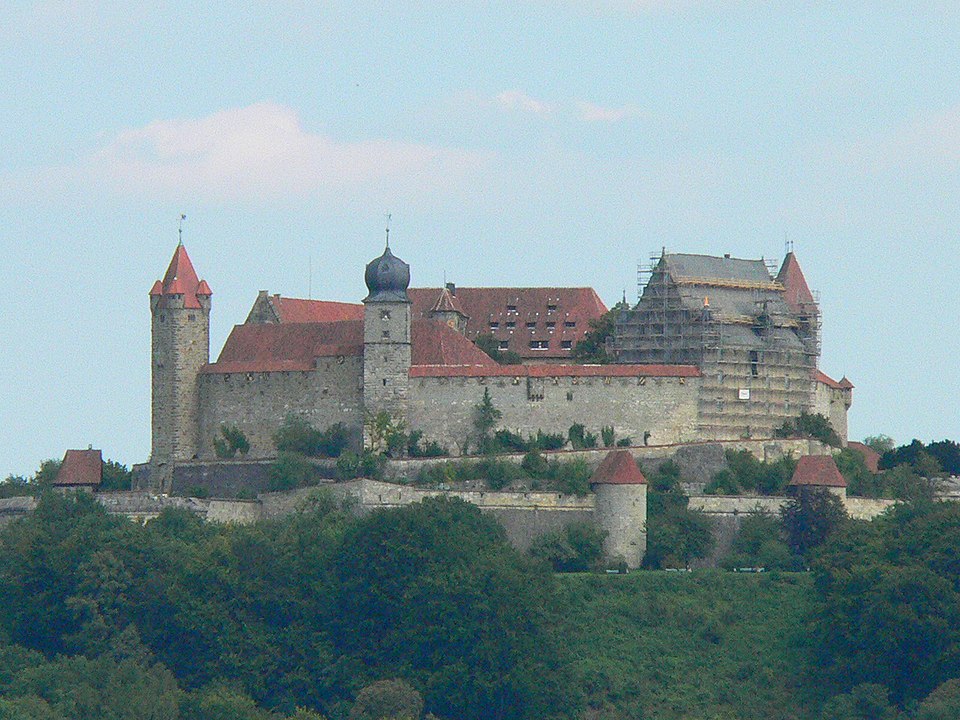
This article uses text information from the Wikipedia article -- Veste_Coburg -- [Wikipedia-Article-Link: https://en.wikipedia.org/wiki/Veste_Coburg ] which is released under the -- Creative Commons Attribution-ShareAlike 4.0 License – [License-Link: https://en.wikipedia.org/wiki/Wikipedia:Text_of_the_Creative_Commons_Attribution-ShareAlike_4.0_International_License ] [List of Principal Authors (5 or less) of the Wikipedia-Article on the date of this Article being Created in this Website: - Drow69, Bartimaeus blue, Nikantmark, Moonraker, Neptuul] [Use the following Authorship tool to find out the author contributions:- https://xtools.wmcloud.org/authorship ] [The Current Article on this Website has been paraphrased from the above linked corresponding Wikipedia-Article and You may redistribute this, verbatim or modified, provided that you comply with the terms of the Creative Commons Attribution-ShareAlike 4.0 License] [License-Link: https://en.wikipedia.org/wiki/Wikipedia:Text_of_the_Creative_Commons_Attribution-ShareAlike_4.0_International_License ]
This article also uses an image from the Wikipedia article -- Veste_Coburg -- [Wikipedia-Article-Link: https://en.wikipedia.org/wiki/Veste_Coburg ] [Image: Veste Coburg, Ansicht vom Bismarkturm aus (Westansicht); Wikipedia-Image-Author: Presse03 https://commons.wikimedia.org/wiki/User:Presse03 ] [Wikipedia-Image-Link: https://en.wikipedia.org/wiki/File:Veste_Coburg_West.jpg ] [Image Availed Under Creative Commons Attribution-Share Alike 3.0 Unported license] [License-Link: https://creativecommons.org/licenses/by-sa/3.0/deed.en ] [You may copy, distribute and transmit the work (image) or share (alike) the work (image), provided that you comply with the terms of the Creative Commons Attribution-Share Alike 3.0 Unported license or other compatible license in distribution] [License-Link: https://creativecommons.org/licenses/by-sa/3.0/deed.en ] [Please Also Relate to Original Individual Text and Image URLs for More Usage Property and Sharing, Remixing or Attributing the Contents]
[Contents on Wikipedia is covered by -- Disclaimer – Wikipedia-Disclaimer-Link: https://en.wikipedia.org/wiki/Wikipedia:General_disclaimer ] [Contents in this Website is also covered by Disclaimer linked at the bottom of the Page] [This website article means no intellectual appropriation by any way and only wishes to contribute in sharing of knowledge]
@Heritage Places, Castles & Architecture
26-Jan-2026 05 am
26-Jan-2026 05 am
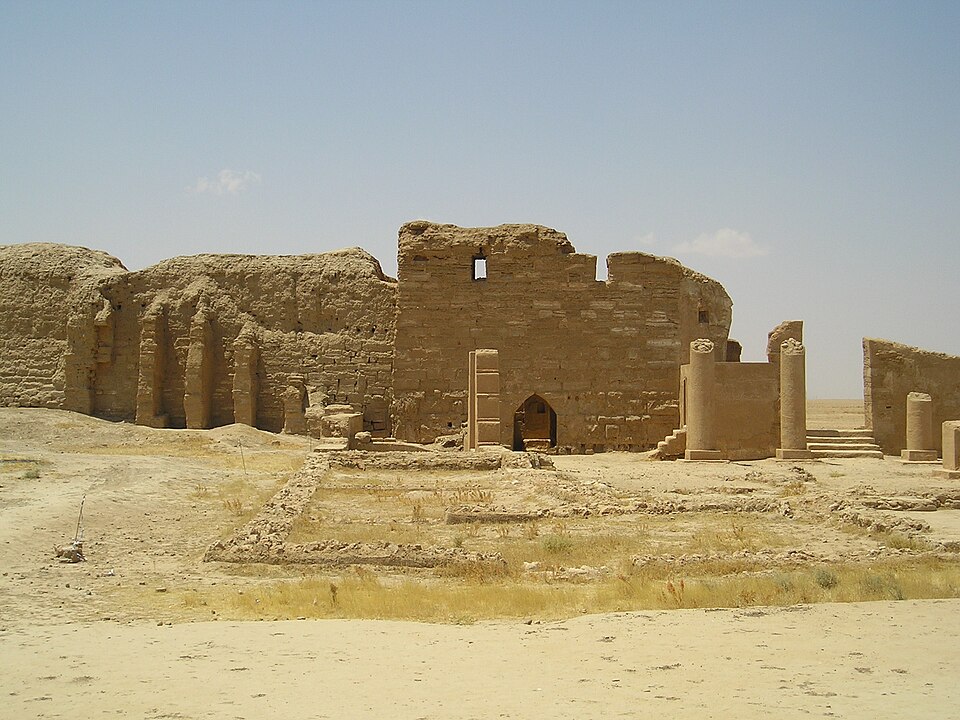
This article uses text information from the Wikipedia article -- Temple_of_Bel,_Dura-Europos -- [Wikipedia-Article-Link: https://en.wikipedia.org/wiki/Temple_of_Bel,_Dura-Europos ] which is released under the -- Creative Commons Attribution-ShareAlike 4.0 License – [License-Link: https://en.wikipedia.org/wiki/Wikipedia:Text_of_the_Creative_Commons_Attribution-ShareAlike_4.0_International_License ] [List of Principal Authors (5 or less) of the Wikipedia-Article on the date of this Article being Created in this Website: - Furius, 192.246.234.254, Artem. G, 2603:7000:C600:16B6:6CFA:95EA:DF13:123F, Ahc84] [Use the following Authorship tool to find out the author contributions:- https://xtools.wmcloud.org/authorship ] [The Current Article on this Website has been paraphrased from the above linked corresponding Wikipedia-Article and You may redistribute this, verbatim or modified, provided that you comply with the terms of the Creative Commons Attribution-ShareAlike 4.0 License] [License-Link: https://en.wikipedia.org/wiki/Wikipedia:Text_of_the_Creative_Commons_Attribution-ShareAlike_4.0_International_License ]
This article also uses an image from the Wikipedia article -- Temple_of_Bel,_Dura-Europos -- [Wikipedia-Article-Link: https://en.wikipedia.org/wiki/Temple_of_Bel,_Dura-Europos ] [Image: Dura-Europos, Syria — the temple of Bel; Wikipedia-Image-Author: Heretiq https://commons.wikimedia.org/wiki/User:Heretiq ] [Wikipedia-Image-Link: https://en.wikipedia.org/wiki/File:DuraEuropos-TempleOfBel.jpg ] [Image Availed Under Creative Commons Attribution-Share Alike 2.5 Generic license] [License-Link: https://creativecommons.org/licenses/by-sa/2.5/deed.en ] [You may copy, distribute and transmit the work (image) or share (alike) the work (image), provided that you comply with the terms of the Creative Commons Attribution-Share Alike 2.5 Generic license or other compatible license in distribution] [License-Link: https://creativecommons.org/licenses/by-sa/2.5/deed.en ] [Please Also Relate to Original Individual Text and Image URLs for More Usage Property and Sharing, Remixing or Attributing the Contents]
[Contents on Wikipedia is covered by -- Disclaimer – Wikipedia-Disclaimer-Link: https://en.wikipedia.org/wiki/Wikipedia:General_disclaimer ] [Contents in this Website is also covered by Disclaimer linked at the bottom of the Page] [This website article means no intellectual appropriation by any way and only wishes to contribute in sharing of knowledge]
@Mythology, Legends, Folklore and Mysterious Things
22-Nov-2025 04 am
22-Nov-2025 04 am
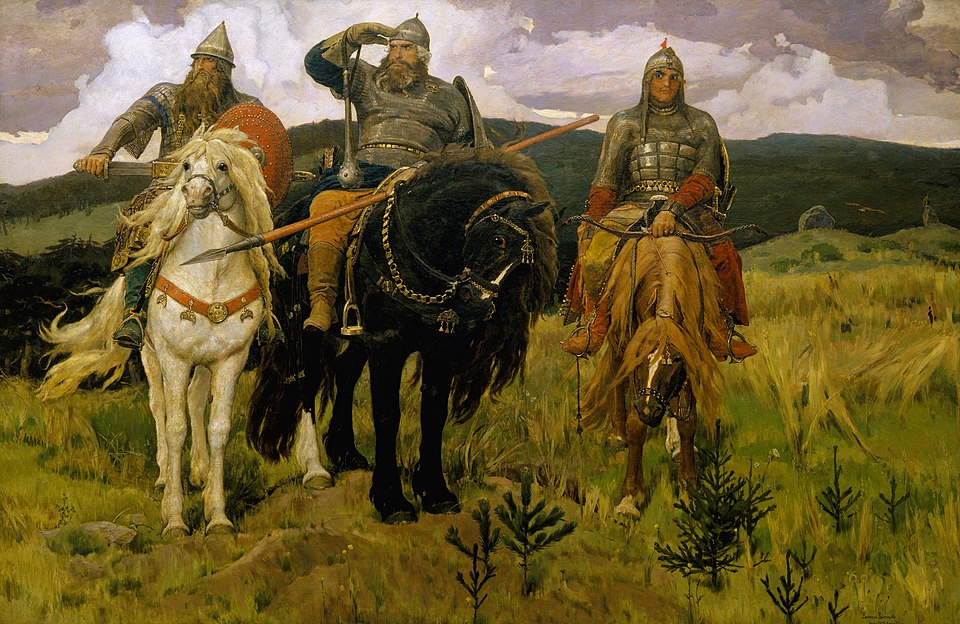
This article uses text information from the Wikipedia article – Bogatyr – [Wikipedia-Article-Link: https://en.wikipedia.org/wiki/Bogatyr ] which is released under the -- Creative Commons Attribution-ShareAlike 4.0 License – [License-Link: https://en.wikipedia.org/wiki/Wikipedia:Text_of_the_Creative_Commons_Attribution-ShareAlike_4.0_International_License ] [List of Principal Authors (5 or less) of the Wikipedia-Article on the date of this Article being Created in this Website: - Najasmith, Beaumain, Shahray, 46.164.249.161, Garret Beaumain] [Use the following Authorship tool to find out the author contributions:- https://xtools.wmcloud.org/authorship ] [The Current Article on this Website has been paraphrased from the above linked corresponding Wikipedia-Article and You may redistribute this, verbatim or modified, provided that you comply with the terms of the Creative Commons Attribution-ShareAlike 4.0 License] [License-Link: https://en.wikipedia.org/wiki/Wikipedia:Text_of_the_Creative_Commons_Attribution-ShareAlike_4.0_International_License ]
This article also uses an image from the Wikipedia article – Bogatyr – [Wikipedia-Article-Link: https://en.wikipedia.org/wiki/Bogatyr ] [Image: In 1898 painting — Bogatyrs by Victor Vasnetsov (1848–1926), Three of the Most Well-Known Bogatyrs—Dobrynya Nikitich, Ilya Muromets and Alyosha Popovich—are depicted together;] [Wikipedia-Image-Link: https://en.wikipedia.org/wiki/File:Viktor_Vasnetsov_-_%D0%91%D0%BE%D0%B3%D0%B0%D1%82%D1%8B%D1%80%D0%B8_-_Google_Art_Project.jpg ] [The Work (Image) is a faithful photographic reproduction of a two-dimensional, public domain work of art. The author died in 1926, so this work is in the public domain in its country of origin and other countries and areas where the copyright term is the life of author plus 95 years or fewer. This work is in the public domain in the United States because it was published (or registered with the U.S. Copyright Office) before January 1, 1930.] [Please Also Relate to Original Individual Text and Image URLs for More Usage Property and Sharing, Remixing or Attributing the Contents]
[Contents on Wikipedia is covered by – Disclaimer – Wikipedia-Disclaimer-Link: https://en.wikipedia.org/wiki/Wikipedia:General_disclaimer ] [Contents in this Website is also covered by Disclaimer linked at the bottom of the Page] [This website article means no intellectual appropriation by any way and only wishes to contribute in sharing of knowledge]
@Heritage Places, Castles & Architecture
21-Nov-2025 05 am
21-Nov-2025 05 am
This article uses text information from the Wikipedia article -- Athenian_Treasury -- [Wikipedia-Article-Link: https://en.wikipedia.org/wiki/Athenian_Treasury ] which is released under the -- Creative Commons Attribution-ShareAlike 4.0 License – [License-Link: https://creativecommons.org/licenses/by-sa/4.0/deed.en ( https://en.wikipedia.org/wiki/Wikipedia:Text_of_the_Creative_Commons_Attribution-ShareAlike_4.0_International_License )] [List of Principal Authors (5 or less) of the Wikipedia-Article on the date of this Article being Created in this Website: - Denessav, MuseumKatie, Bethaniehart, JLROSENB, Cote dAzur] [Use the following Authorship tool to find out the author contributions:- https://xtools.wmcloud.org/authorship ] [The Current Article on this Website has been paraphrased from the above linked corresponding Wikipedia-Article and You may redistribute this, verbatim or modified, provided that you comply with the terms of the Creative Commons Attribution-ShareAlike 4.0 License] [License-Link: https://creativecommons.org/licenses/by-sa/4.0/deed.en ( https://en.wikipedia.org/wiki/Wikipedia:Text_of_the_Creative_Commons_Attribution-ShareAlike_4.0_International_License )]
This article also uses an image from the Wikipedia article -- Athenian_Treasury -- [Wikipedia-Article-Link: https://en.wikipedia.org/wiki/Athenian_Treasury ] [Image: Metopes and triglyphs in the frieze (GRIEKENLAND 014); Wikipedia-Image-Author: rob Stoeltje from loenen, netherlands] [Wikipedia-Image-Link: https://en.wikipedia.org/wiki/File:GRIEKENLAND_014_(17669611258).jpg ] [Image Availed Under Creative Commons Attribution 2.0 Generic license] [License-Link: https://creativecommons.org/licenses/by/2.0/deed.en ] [You may copy, distribute and transmit the work (image) or remix the work (image) and attribute the work (image) with proper license link, complying with the terms of the Creative Commons Attribution 2.0 Generic license in distribution] [License-Link: https://creativecommons.org/licenses/by/2.0/deed.en ] [Please Also Relate to Original Individual Text and Image URLs for More Usage Property and Sharing, Remixing or Attributing the Contents]
[Contents on Wikipedia is covered by -- Disclaimer – [Wikipedia-Disclaimer-Link: https://en.wikipedia.org/wiki/Wikipedia:General_disclaimer ] [Contents in this Website is also covered by Disclaimer linked at the bottom of the Page] [This website article means no intellectual appropriation by any way and only wishes to contribute in sharing of knowledge]
.jpg)
@Heritage Places, Castles & Architecture
17-Nov-2025 04 am
17-Nov-2025 04 am
This article uses text information from the Wikipedia article -- Temple_of_Venus_Genetrix -- [Wikipedia-Article-Link: https://en.wikipedia.org/wiki/Temple_of_Venus_Genetrix ] which is released under the -- Creative Commons Attribution-ShareAlike 4.0 License – [License-Link: https://en.wikipedia.org/wiki/Wikipedia:Text_of_the_Creative_Commons_Attribution-ShareAlike_4.0_International_License ] [List of Principal Authors (5 or less) of the Wikipedia-Article on the date of this Article being Created in this Website: - Cochra78, InternetArchiveBot, Geraldshields11, Sheila1988, Ruedi33a] [Use the following Authorship tool to find out the author contributions:- https://xtools.wmcloud.org/authorship ] [The Current Article on this Website has been paraphrased from the above linked corresponding Wikipedia-Article and You may redistribute this, verbatim or modified, provided that you comply with the terms of the Creative Commons Attribution-ShareAlike 4.0 License] [License-Link: https://en.wikipedia.org/wiki/Wikipedia:Text_of_the_Creative_Commons_Attribution-ShareAlike_4.0_International_License ]
This article also uses an image from the Wikipedia article -- Temple_of_Venus_Genetrix -- [Wikipedia-Article-Link: https://en.wikipedia.org/wiki/Temple_of_Venus_Genetrix ] [Image: The Forum of Caesar (built near the Forum Romanum in Rome in 46 BC) and the Temple of Venus Genetrix, Imperial Forums, Rome; Wikipedia-Image-Author: Carole Raddato from FRANKFURT, Germany] [Wikipedia-Image-Link: https://en.wikipedia.org/wiki/File:The_Forum_of_Caesar_(built_near_the_Forum_Romanum_in_Rome_in_46_BC)_and_the_Temple_of_Venus_Genetrix,_Imperial_Forums,_Rome_(21101482544).jpg ] [Image Availed Under Creative Commons Attribution-Share Alike 2.0 Generic license;] [License-Link: https://creativecommons.org/licenses/by-sa/2.0/deed.en ] [You may copy, distribute and transmit the work (image) or share (alike) the work (image), provided that you comply with the terms of the Creative Commons Attribution-Share Alike 2.0 Generic license or other compatible license in distribution] [License-Link: https://creativecommons.org/licenses/by-sa/2.0/deed.en ] [Please Also Relate to Original Individual Text and Image URLs for More Usage Property and Sharing, Remixing or Attributing the Contents]
[Contents on Wikipedia is covered by -- Disclaimer – Wikipedia-Disclaimer-Link: https://en.wikipedia.org/wiki/Wikipedia:General_disclaimer ] [Contents in this Website is also covered by Disclaimer linked at the bottom of the Page] [This website article means no intellectual appropriation by any way and only wishes to contribute in sharing of knowledge]
_and_the_Temple_of_Venus_Genetrix,_Imperial_Forums,_Rome_(21101482544).jpg)
@Mythology, Legends, Folklore and Mysterious Things
16-Nov-2025 03 am
16-Nov-2025 03 am
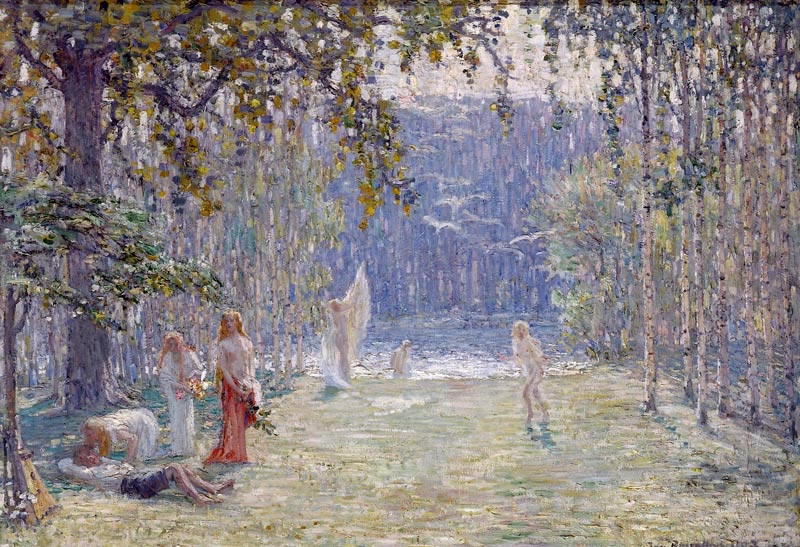
This article uses text information from the Wikipedia article -- Saulė -- [Wikipedia-Article-Link: https://en.wikipedia.org/wiki/Saul%C4%97 ] which is released under the -- Creative Commons Attribution-ShareAlike 4.0 License – [License-Link: https://creativecommons.org/licenses/by-sa/4.0/deed.en ( https://en.wikipedia.org/wiki/Wikipedia:Text_of_the_Creative_Commons_Attribution-ShareAlike_4.0_International_License )] [List of Principal Authors (5 or less) of the Wikipedia-Article on the date of this Article being Created in this Website: - 189.122.57.144, Renata3, KHR FolkMyth, Chris Capoccia, Iulius] [Use the following Authorship tool to find out the author contributions:- https://xtools.wmcloud.org/authorship ] [The Current Article on this Website has been paraphrased from the above linked corresponding Wikipedia-Article and You may redistribute this, verbatim or modified, provided that you comply with the terms of the Creative Commons Attribution-ShareAlike 4.0 License] [License-Link: https://creativecommons.org/licenses/by-sa/4.0/deed.en ( https://en.wikipedia.org/wiki/Wikipedia:Text_of_the_Creative_Commons_Attribution-ShareAlike_4.0_International_License )]
This article also uses an image from the Wikipedia article -- Saulė -- [Wikipedia-Article-Link: https://en.wikipedia.org/wiki/Saul%C4%97 ] [Image: A circa 1912 painting by Janis Rozentāls (1866–1916) depicting the daughters of Saule (Saules meitas)] [Wikipedia-Image-Link: https://en.wikipedia.org/wiki/File:Rozentals_Saules_meitas.jpg ] [The Work (Image) is a faithful photographic reproduction of a two-dimensional, public domain work of art. The author died in 1916, so this work is in the public domain in its country of origin and other countries and areas where the copyright term is the life of author plus 100 years or fewer. This work is in the public domain in the United States because it was published (or registered with the U.S. Copyright Office) before January 1, 1931.] [Please Also Relate to Original Individual Text and Image URLs for More Usage Property and Sharing, Remixing or Attributing the Contents]
[Contents on Wikipedia is covered by – Disclaimer – Wikipedia-Disclaimer-Link: https://en.wikipedia.org/wiki/Wikipedia:General_disclaimer ] [Contents in this Website is also covered by Disclaimer linked at the bottom of the Page] [This website article means no intellectual appropriation by any way and only wishes to contribute in sharing of knowledge]
@Heritage Places, Castles & Architecture
11-Nov-2025 03 am
11-Nov-2025 03 am
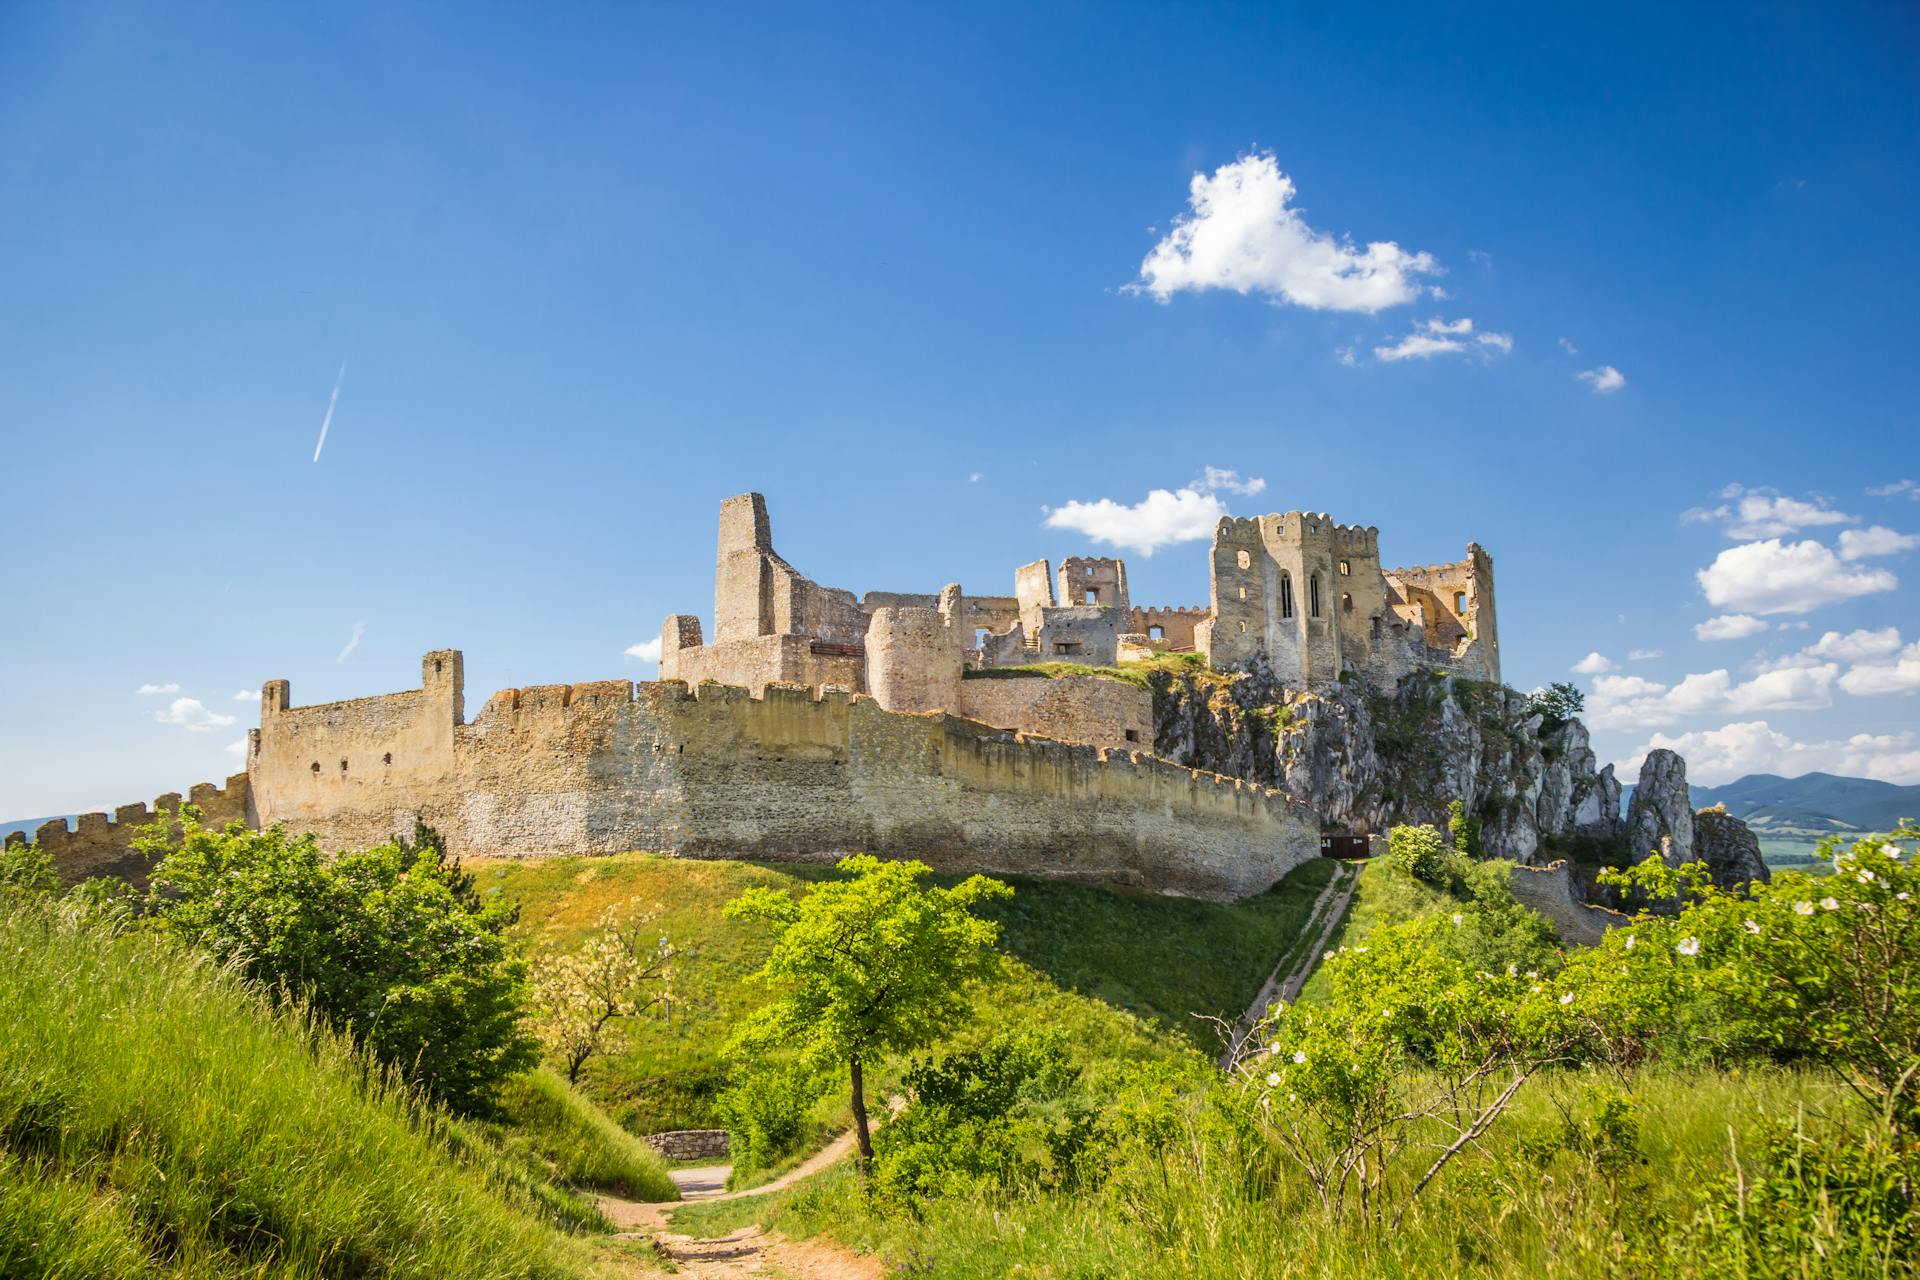
This article uses text information from the Wikipedia article – Beckov_Castle – [Wikipedia-Article-Link: https://en.wikipedia.org/wiki/Beckov_Castle ] which is released under the -- Creative Commons Attribution-ShareAlike 4.0 License – [License-Link: https://creativecommons.org/licenses/by-sa/4.0/deed.en ( https://en.wikipedia.org/wiki/Wikipedia:Text_of_the_Creative_Commons_Attribution-ShareAlike_4.0_International_License )] [List of Principal Authors (5 or less) of the Wikipedia-Article on the date of this Article being Created in this Website: - FeatherPluma, Vlendert, Svetovid, Elskopo, Wiki-wuki] [Use the following Authorship tool to find out the author contributions:- https://xtools.wmcloud.org/authorship ] [The Current Article on this Website has been paraphrased from the above linked corresponding Wikipedia-Article and You may redistribute this, verbatim or modified, provided that you comply with the terms of the Creative Commons Attribution-ShareAlike 4.0 License] [License-Link: https://creativecommons.org/licenses/by-sa/4.0/deed.en ( https://en.wikipedia.org/wiki/Wikipedia:Text_of_the_Creative_Commons_Attribution-ShareAlike_4.0_International_License )]
[Image: Photo of Castle (Beckov, Trenčiansky kraj, Slovakia); Image-Author: Daniel][Image-Source-Link: https://www.pexels.com/photo/photo-of-castle-1130256/ ] [License-Link: https://www.pexels.com/license/ ] [Please Also Relate to Original Individual Text and Image URLs for More Usage Property and Sharing, Remixing or Attributing the Contents] [Contents on Wikipedia is covered by – Disclaimer – [Wikipedia-Disclaimer-Link : https://en.wikipedia.org/wiki/Wikipedia:General_disclaimer ] [Contents in this Website is also covered by Disclaimer linked at the bottom of the Page] [This website article means no intellectual appropriation by any way and only wishes to contribute in sharing of knowledge]
@Heritage Places, Castles & Architecture
07-Nov-2025 06 pm
07-Nov-2025 06 pm
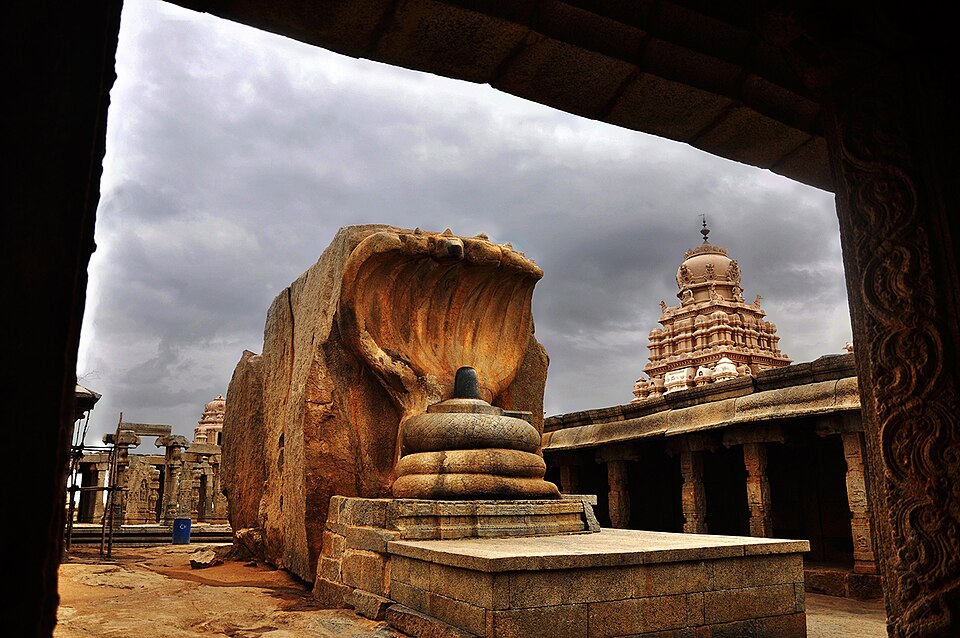
This article uses text information from the Wikipedia article -- Veerabhadra_Temple,_Lepakshi -- [Wikipedia-Article-Link: https://en.wikipedia.org/wiki/Veerabhadra_Temple,_Lepakshi ] which is released under the -- Creative Commons Attribution-ShareAlike 4.0 License – [License-Link: https://en.wikipedia.org/wiki/Wikipedia:Text_of_the_Creative_Commons_Attribution-ShareAlike_4.0_International_License ] [List of Principal Authors (5 or less) of the Wikipedia-Article on the date of this Article being Created in this Website: - Nvvchar, PerspicazHistorian, Ckl2021, Reo kwon, Vin09] [Use the following Authorship tool to find out the author contributions:- https://xtools.wmcloud.org/authorship ] [The Current Article on this Website has been paraphrased from the above linked corresponding Wikipedia-Article and You may redistribute this, verbatim or modified, provided that you comply with the terms of the Creative Commons Attribution-ShareAlike 4.0 License] [License-Link: https://en.wikipedia.org/wiki/Wikipedia:Text_of_the_Creative_Commons_Attribution-ShareAlike_4.0_International_License ]
This article also uses an image from the Wikipedia article -- Veerabhadra_Temple,_Lepakshi -- [Wikipedia-Article-Link: https://en.wikipedia.org/wiki/Veerabhadra_Temple,_Lepakshi ] [Image: The naga linga sculpture is inside the Veerahbadreswara temple at Lepakshi in Andhra Pradesh, Hindupur was supposed to have been carved out by a man in an hour. This is about 15 feet high very massive shiva linga sculpture with naga Prabhavali (This is a photo of ASI monument number IN-AP-8) ; Wikipedia-Image-Author: Narasimha Prakash] [Wikipedia-Image-Link: https://en.wikipedia.org/wiki/File:Naga_Lingam_Lepakshi_Temple_Hindupur_3.jpg ] [Image Availed Under Creative Commons Attribution-Share Alike 3.0 Unported license] [License-Link: https://creativecommons.org/licenses/by-sa/3.0/deed.en ] [You may copy, distribute and transmit the work (image) or share (alike) the work (image), provided that you comply with the terms of the Creative Commons Attribution-Share Alike 3.0 Unported license or other compatible license in distribution] [License-Link: https://creativecommons.org/licenses/by-sa/3.0/deed.en ] [Please Also Relate to Original Individual Text and Image URLs for More Usage Property and Sharing, Remixing or Attributing the Contents]
[Contents on Wikipedia is covered by – Disclaimer – Wikipedia-Disclaimer-Link: https://en.wikipedia.org/wiki/Wikipedia:General_disclaimer ] [Contents in this Website is also covered by Disclaimer linked at the bottom of the Page] [This website article means no intellectual appropriation by any way and only wishes to contribute in sharing of knowledge]
@Heritage Places, Castles & Architecture
08-Oct-2025 11 pm
08-Oct-2025 11 pm
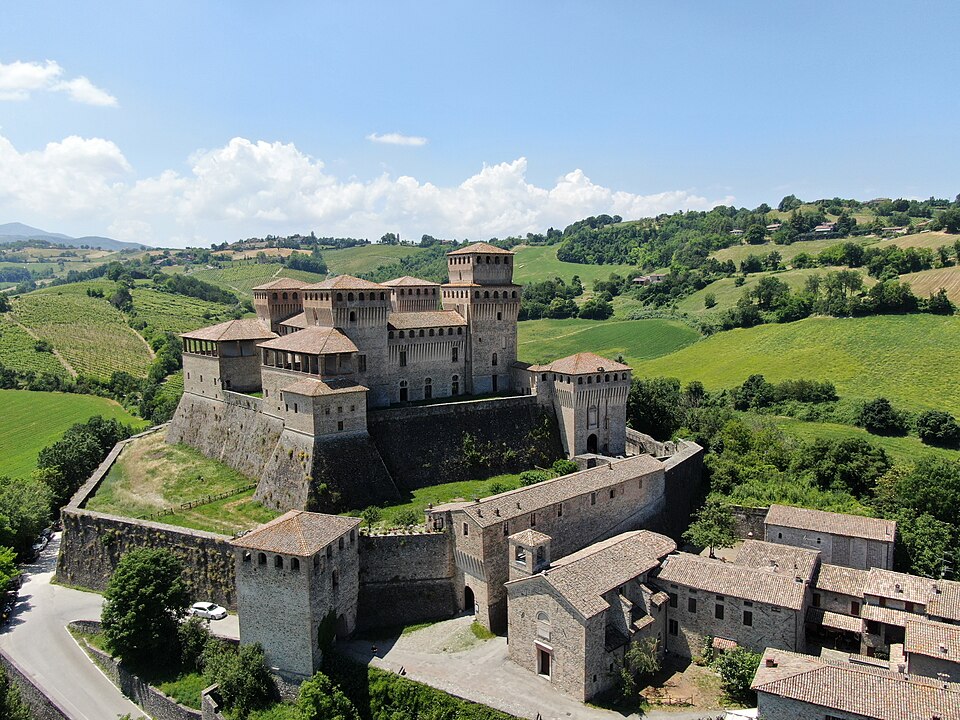
This article uses text information from the Wikipedia article -- Torrechiara_Castle -- [Wikipedia-Article-Link: https://en.wikipedia.org/wiki/Torrechiara_Castle ] which is released under the -- Creative Commons Attribution-ShareAlike 4.0 License – [License-Link: https://en.wikipedia.org/wiki/Wikipedia:Text_of_the_Creative_Commons_Attribution-ShareAlike_4.0_International_License ] [List of Principal Authors (5 or less) of the Wikipedia-Article on the date of this Article being Created in this Website: - KLLuoma, Attilios, InternetArchiveBot, GreenC bot, 151.24.14.174] [Use the following Authorship tool to find out the author contributions:- https://xtools.wmcloud.org/authorship ] [The Current Article on this Website has been paraphrased from the above linked corresponding Wikipedia-Article and You may redistribute this, verbatim or modified, provided that you comply with the terms of the Creative Commons Attribution-ShareAlike 4.0 License] [License-Link: https://en.wikipedia.org/wiki/Wikipedia:Text_of_the_Creative_Commons_Attribution-ShareAlike_4.0_International_License ]
This article also uses an image from the Wikipedia article -- Torrechiara_Castle -- [Wikipedia-Article-Link: https://en.wikipedia.org/wiki/Torrechiara_Castle ] [Image: Castle town of Torreciara in the vicinity of Parma, Italy; Wikipedia-Image-Author: Mdntb] [Wikipedia-Image-Link: https://en.wikipedia.org/wiki/File:Castello_di_Torrechiara_birdsview.jpg ] [Image Availed Under Creative Commons Attribution-Share Alike 4.0 International license] [License-Link: https://creativecommons.org/licenses/by-sa/4.0/deed.en ] [You may copy, distribute and transmit the work (image) or share (alike) the work (image), provided that you comply with the terms of the Creative Commons Attribution-Share Alike 4.0 International license or other compatible license in distribution] [License-Link: https://creativecommons.org/licenses/by-sa/4.0/deed.en ] [Please Also Relate to Original Individual Text and Image URLs for More Usage Property and Sharing, Remixing or Attributing the Contents]
[Contents on Wikipedia is covered by -- Disclaimer – Wikipedia-Disclaimer-Link: https://en.wikipedia.org/wiki/Wikipedia:General_disclaimer ] [Contents in this Website is also covered by Disclaimer linked at the bottom of the Page] [This website article means no intellectual appropriation by any way and only wishes to contribute in sharing of knowledge]
@Heritage Places, Castles & Architecture
25-Sep-2025 01 am
25-Sep-2025 01 am
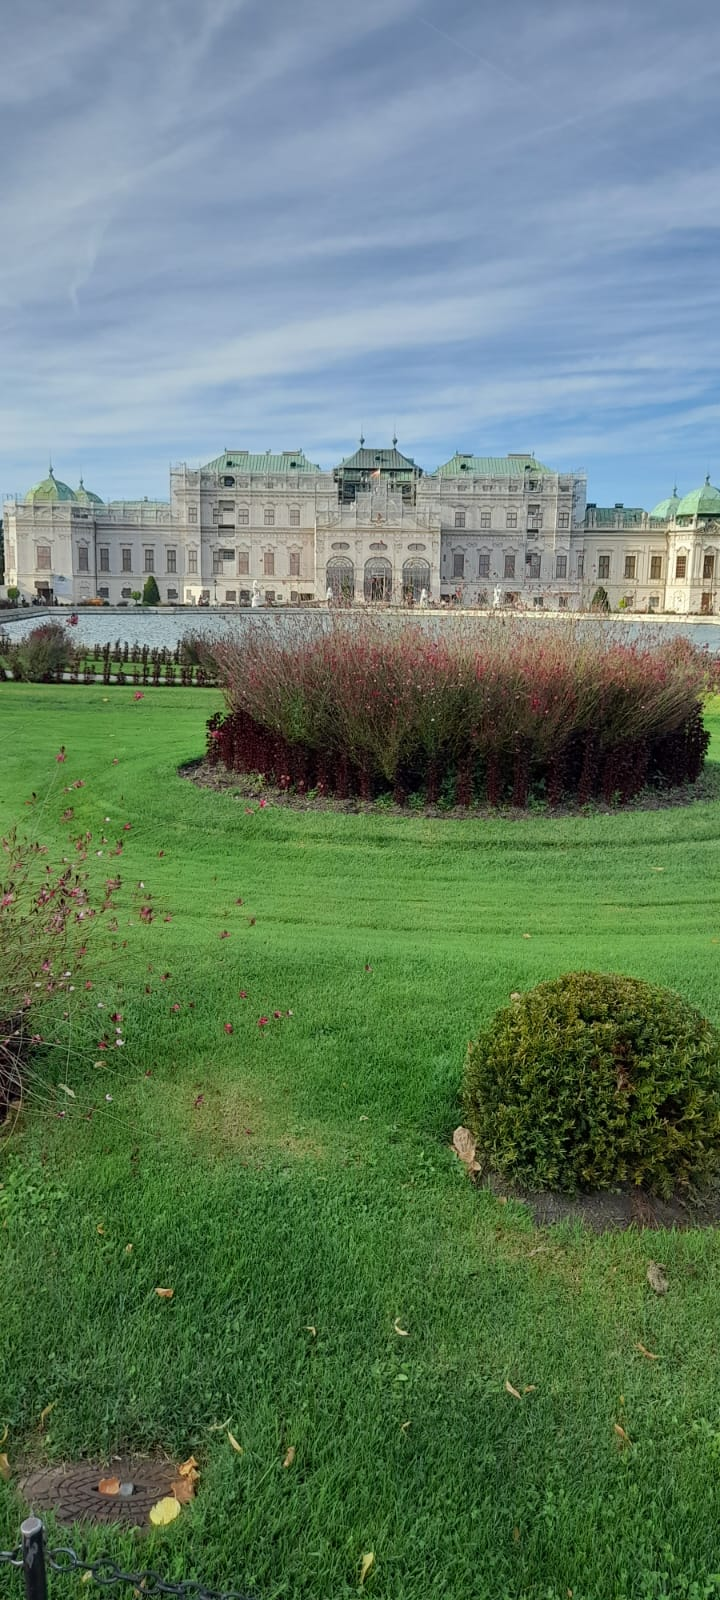
This article uses text information from the Wikipedia article -- Belvedere,_Vienna -- [Wikipedia-Article-Link: https://en.wikipedia.org/wiki/Belvedere,_Vienna ] which is released under the -- Creative Commons Attribution-ShareAlike 4.0 License – [License-Link: https://creativecommons.org/licenses/by-sa/4.0/deed.en ( https://en.wikipedia.org/wiki/Wikipedia:Text_of_the_Creative_Commons_Attribution-ShareAlike_4.0_International_License )] [List of Principal Authors (5 or less) of the Wikipedia-Article on the date of this Article being Created in this Website: - 193.170.121.100, Eli185, CuriosumScriptor, Bede735, HylgeriaK] [Use the following Authorship tool to find out the author contributions:- https://xtools.wmcloud.org/authorship ] [The Current Article on this Website has been paraphrased from the above linked corresponding Wikipedia-Article and You may redistribute this, verbatim or modified, provided that you comply with the terms of the Creative Commons Attribution-ShareAlike 4.0 License] [License-Link: https://creativecommons.org/licenses/by-sa/4.0/deed.en ( https://en.wikipedia.org/wiki/Wikipedia:Text_of_the_Creative_Commons_Attribution-ShareAlike_4.0_International_License )]
[Image: Upper Belvedere, Vienna; Image Credit and Attribution: Dr. Debabrata Chakrabarti (Personal Image Collection of Dr. Debabrata Chakrabarti who has given sole permission for the Image to be published by this website)] [Please Also Relate to Original Individual Text and/or Image URLs (if available) for More Usage Property and Sharing, Remixing or Attributing the Contents] [Contents on Wikipedia is covered by -- Disclaimer – Wikipedia-Disclaimer-Link: https://en.wikipedia.org/wiki/Wikipedia:General_disclaimer ] [Contents in this Website is also covered by Disclaimer linked at the bottom of the Page] [This website article means no intellectual appropriation by any way and only wishes to contribute in sharing of knowledge]
@Heritage Places, Castles & Architecture
21-Aug-2025 03 am
21-Aug-2025 03 am
This article uses text information from the Wikipedia article -- De_Haar_Castle -- [Wikipedia-Article-Link : https://en.wikipedia.org/wiki/De_Haar_Castle ] which is released under the -- Creative Commons Attribution-ShareAlike 4.0 License – [License-Link: https://en.wikipedia.org/wiki/Wikipedia:Text_of_the_Creative_Commons_Attribution-ShareAlike_4.0_International_License ] [List of Principal Authors (5 or less) of the Wikipedia-Article on the date of this Article being Created in this Website: - Wereldburger758, Zoeperkoe, APK, Black Orchid, Sffcorgi] [Use the following Authorship tool to find out the author contributions:- https://xtools.wmcloud.org/authorship ] [The Current Article on this Website has been paraphrased from the above linked corresponding Wikipedia-Article and You may redistribute this, verbatim or modified, provided that you comply with the terms of the Creative Commons Attribution-ShareAlike 4.0 License] [License-Link: https://en.wikipedia.org/wiki/Wikipedia:Text_of_the_Creative_Commons_Attribution-ShareAlike_4.0_International_License ]
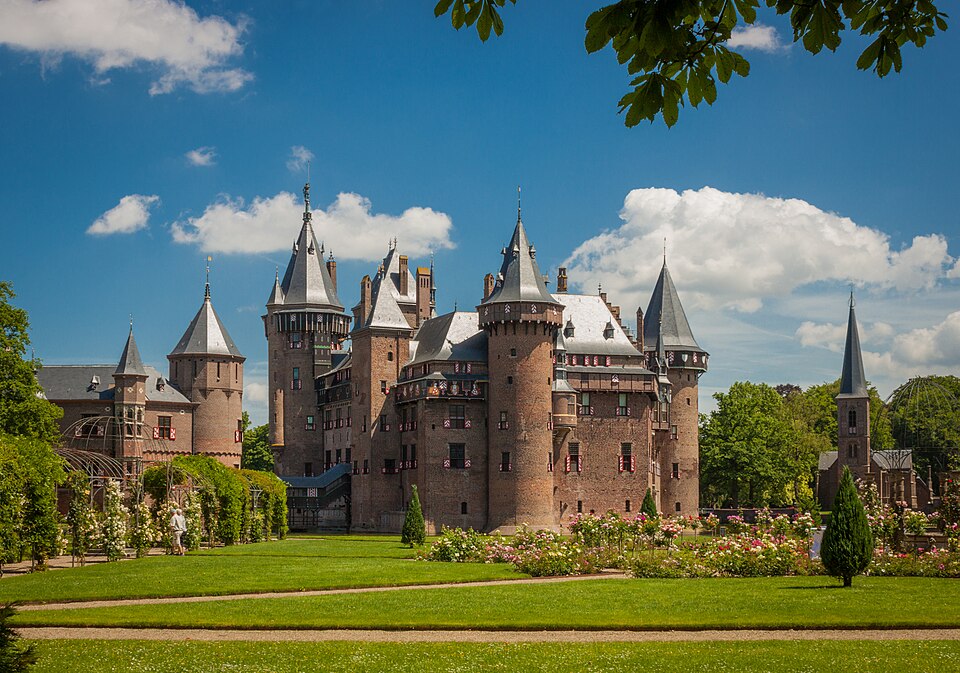
This article also uses an image from the Wikipedia article -- De_Haar_Castle -- [Wikipedia-Article-Link : https://en.wikipedia.org/wiki/De_Haar_Castle ] [Image: De Haar castle; Wikipedia-Image-Author : Rafa . rivero] [Wikipedia-Image-Link: https://en.wikipedia.org/wiki/File:De_Haar_castlle.jpg ] [Image Availed Under Creative Commons Attribution-Share Alike 4.0 International license;] [License-Link: https://creativecommons.org/licenses/by-sa/4.0/deed.en ] [You may copy, distribute and transmit the work (image) or share (alike) the work (image), provided that you comply with the terms of the Creative Commons Attribution-Share Alike 4.0 International license or other compatible license in distribution] [License-Link: https://creativecommons.org/licenses/by-sa/4.0/deed.en ] [Please Also Relate to Original Individual Text and Image URLs for More Usage Property and Sharing, Remixing or Attributing the Contents]
[Contents on Wikipedia is covered by -- Disclaimer – Wikipedia-Disclaimer-Link: https://en.wikipedia.org/wiki/Wikipedia:General_disclaimer ] [Contents in this Website is also covered by Disclaimer linked at the bottom of the Page] [This website article means no intellectual appropriation by any way and only wishes to contribute in sharing of knowledge]
@Heritage Places, Castles & Architecture
31-May-2025 04 am
31-May-2025 04 am
This article uses text information from the Wikipedia article -- Albrechtsburg -- [Wikipedia-Article-Link : https://en.wikipedia.org/wiki/Albrechtsburg ] which is released under the -- Creative Commons Attribution-ShareAlike 4.0 License – [License-Link: https://en.wikipedia.org/wiki/Wikipedia:Text_of_the_Creative_Commons_Attribution-ShareAlike_4.0_International_License ] [List of Principal Authors (5 or less) of the Wikipedia-Article on the date of this Article being Created in this Website: - StephanHoppe, DocWatson42, 78.52.201.219, TiltuM, Perigrinator] [Use the following Authorship tool to find out the author contributions:- https://xtools.wmcloud.org/authorship ] [The Current Article on this Website has been paraphrased from the above linked corresponding Wikipedia-Article and You may redistribute this, verbatim or modified, provided that you comply with the terms of the Creative Commons Attribution-ShareAlike 4.0 License] [License-Link: https://en.wikipedia.org/wiki/Wikipedia:Text_of_the_Creative_Commons_Attribution-ShareAlike_4.0_International_License ]
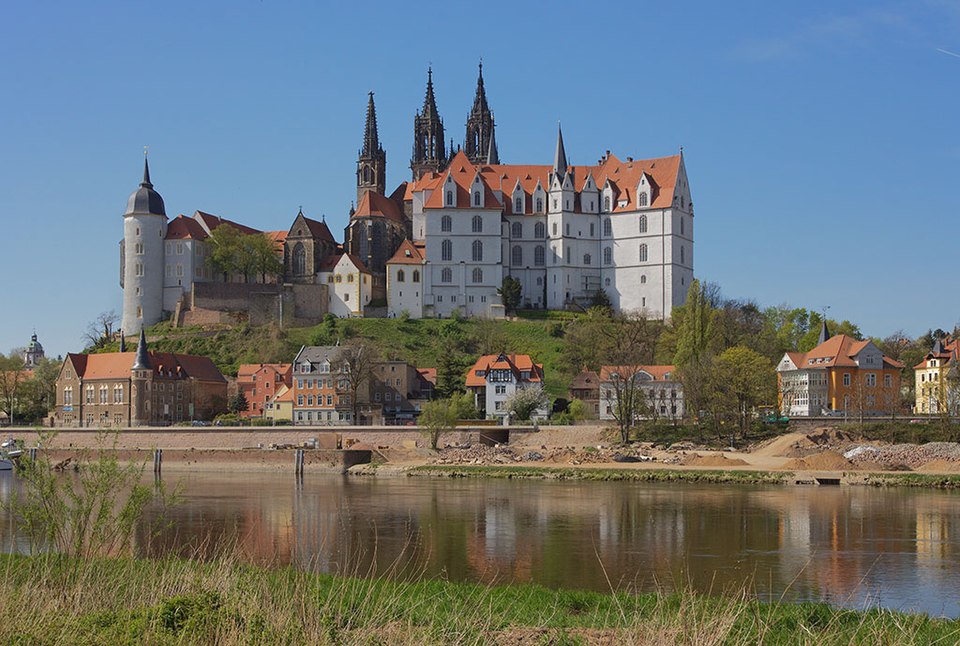
This article also uses an image from the Wikipedia article – Albrechtsburg -- [Wikipedia-Article-Link : https://en.wikipedia.org/wiki/Albrechtsburg ] [Image : Albrechtsburg and Meissen Cathedral on the Elbe river; Wikipedia-Image-Author: Stephan Hoppe] [Wikipedia-Image-Link: https://en.wikipedia.org/wiki/File:Albrechtsburg-2007.jpg ] [Image Availed Under Creative Commons Attribution-Share Alike 3.0 Unported license.] [License-Link: https://creativecommons.org/licenses/by-sa/3.0/deed.en ] [You may copy, distribute and transmit the work (image) or share (alike) the work (image), provided that you comply with the terms of the Creative Commons Attribution-Share Alike 3.0 Unported license or other compatible license in distribution] [License-Link: https://creativecommons.org/licenses/by-sa/3.0/deed.en ] [Please Also Relate to Original Individual Text and Image URLs for More Usage Property and Sharing, Remixing or Attributing the Contents]
[Contents on Wikipedia is covered by -- Disclaimer – Wikipedia-Disclaimer-Link: https://en.wikipedia.org/wiki/Wikipedia:General_disclaimer ] [Contents in this Website is also covered by Disclaimer linked at the bottom of the Page] [This website article means no intellectual appropriation by any way and only wishes to contribute in sharing of knowledge]
@Heritage Places, Castles & Architecture
19-May-2025 05 am
19-May-2025 05 am
This article uses text information from the Wikipedia article -- Frederiksborg_Castle -- [Wikipedia-Article-Link : https://en.wikipedia.org/wiki/Frederiksborg_Castle ] which is released under the -- Creative Commons Attribution-ShareAlike 4.0 License – [License-Link: https://creativecommons.org/licenses/by-sa/4.0/deed.en ( https://en.wikipedia.org/wiki/Wikipedia:Text_of_the_Creative_Commons_Attribution-ShareAlike_4.0_International_License )] [List of Principal Authors (5 or less) of the Wikipedia-Article on the date of this Article being Created in this Website: - Ipigott, InternetArchiveBot, Nyxion303, Ramblersen, Sfdan] [Use the following Authorship tool to find out the author contributions:- https://xtools.wmcloud.org/authorship ] [The Current Article on this Website has been paraphrased from the above linked corresponding Wikipedia-Article and You may redistribute this, verbatim or modified, provided that you comply with the terms of the Creative Commons Attribution-ShareAlike 4.0 License] [License-Link: https://creativecommons.org/licenses/by-sa/4.0/deed.en ( https://en.wikipedia.org/wiki/Wikipedia:Text_of_the_Creative_Commons_Attribution-ShareAlike_4.0_International_License )]
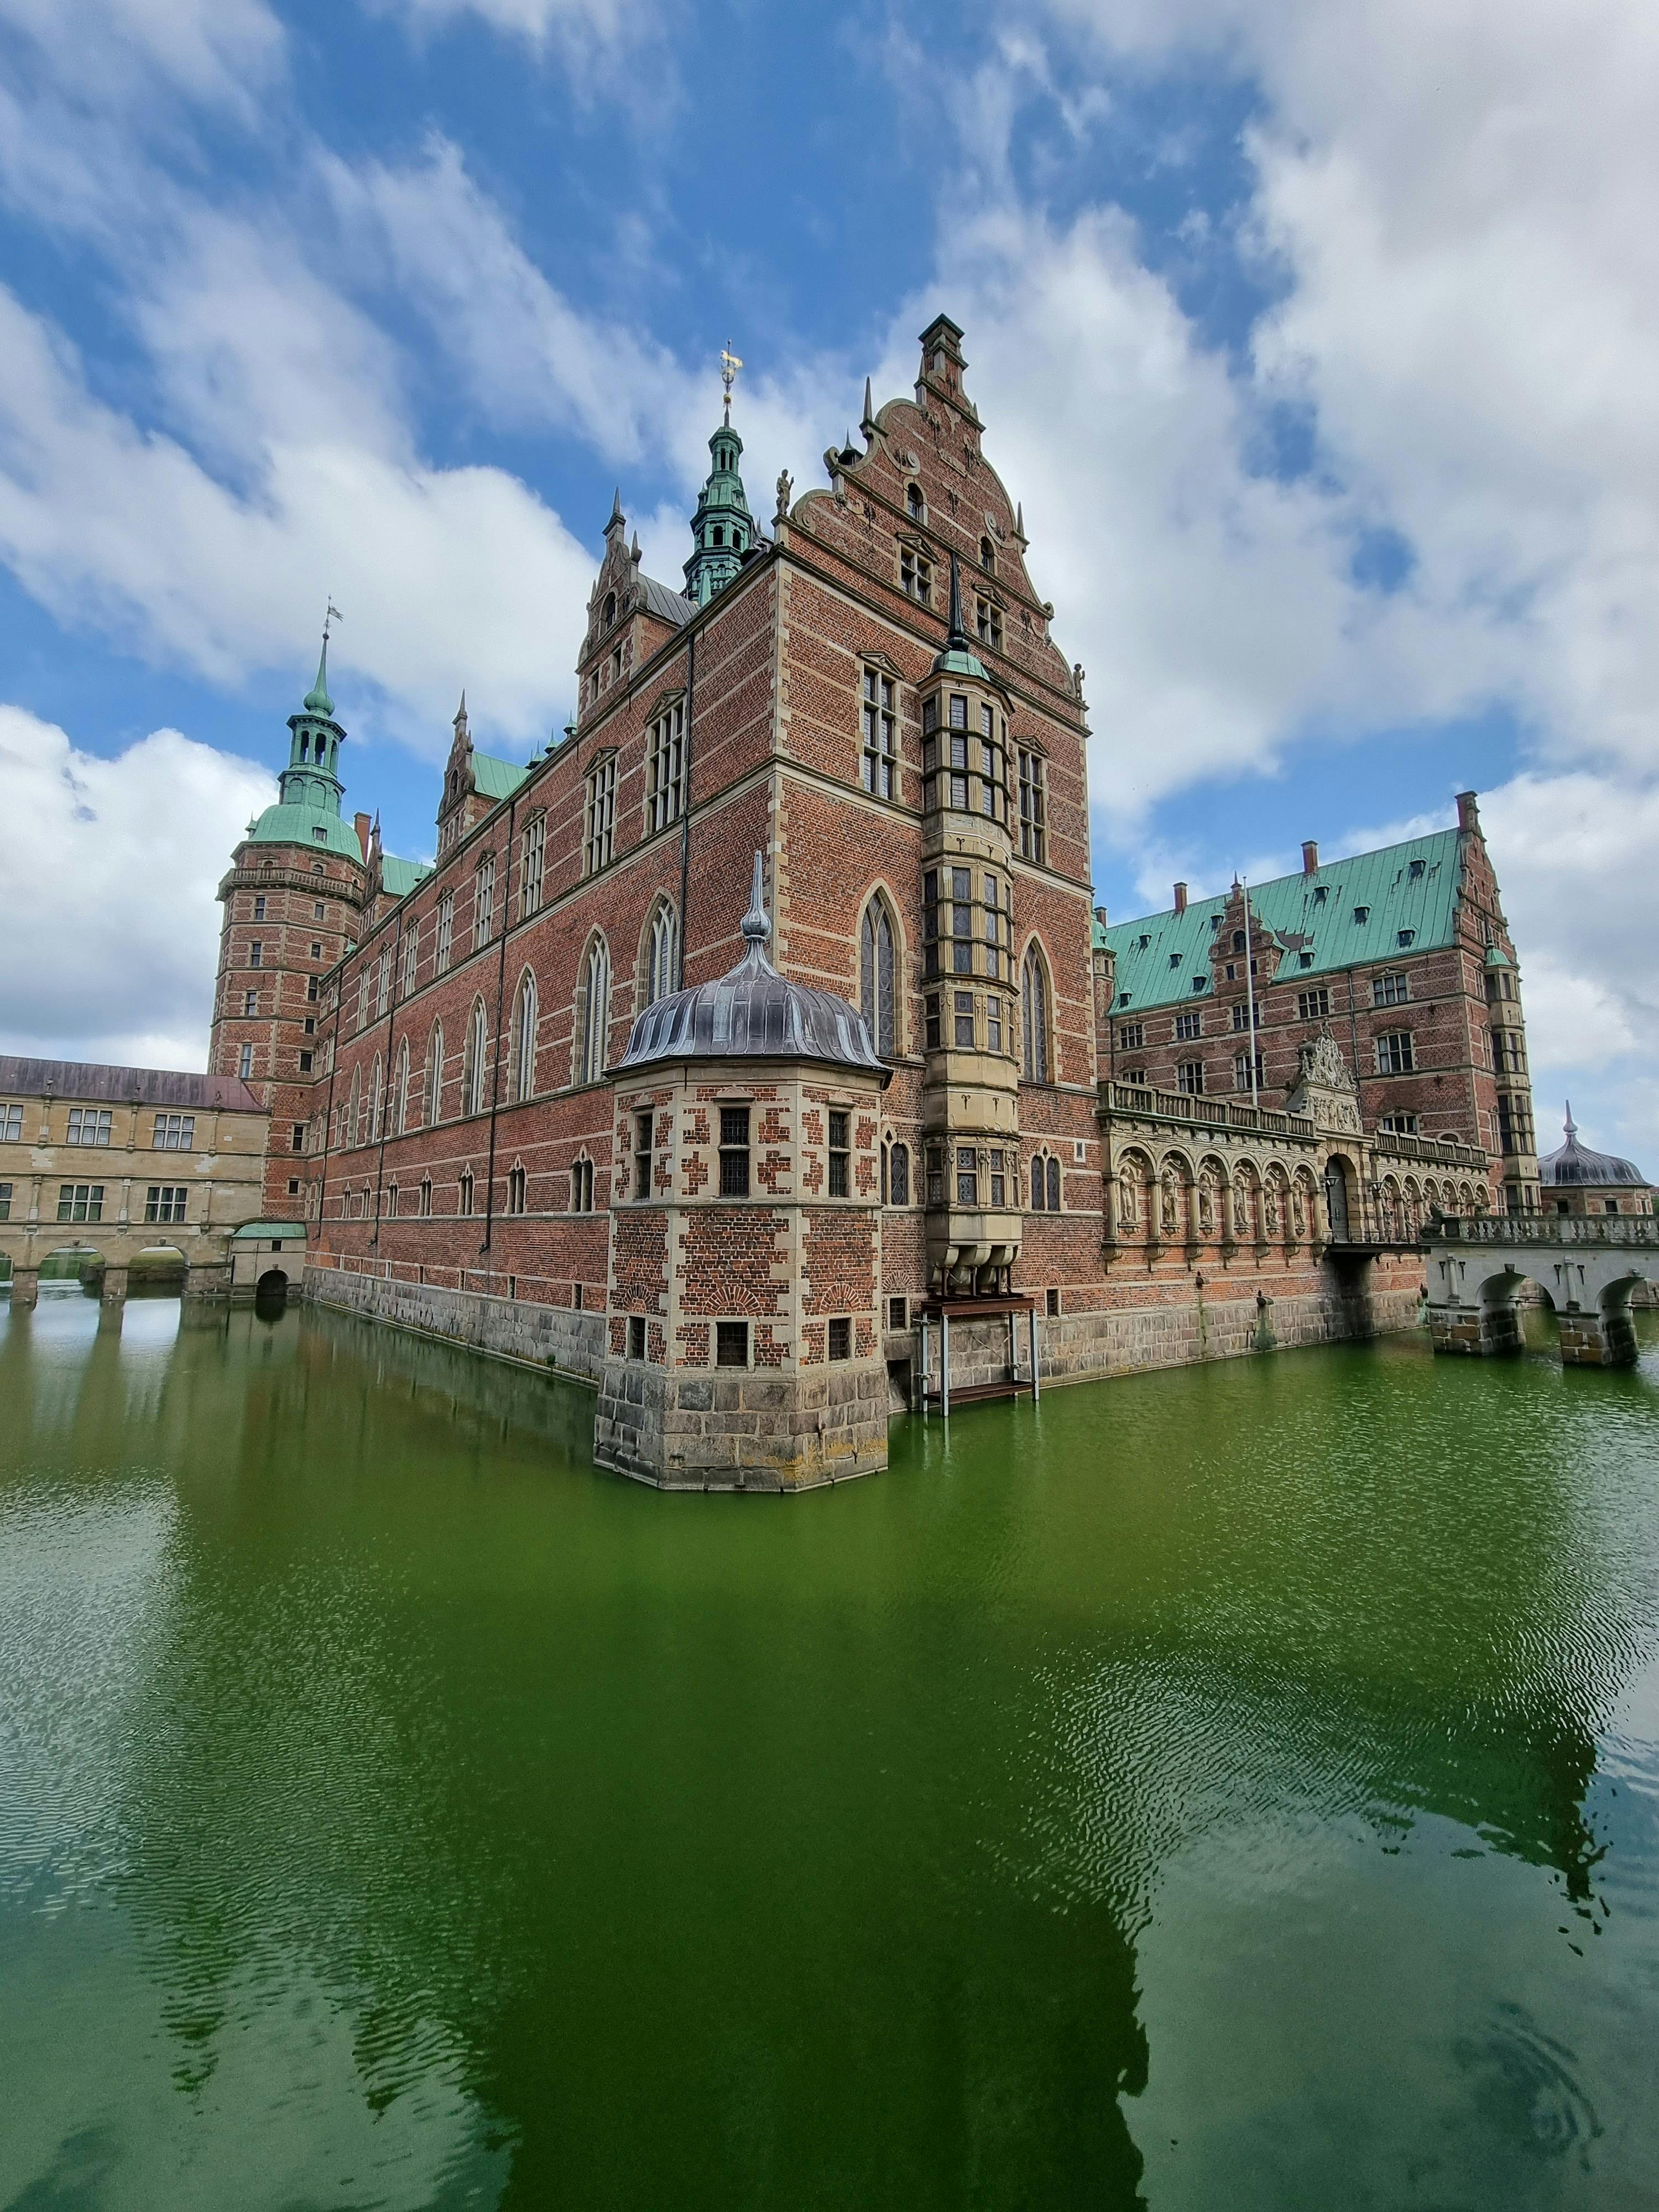
[Image : Green Water near the Frederiksborg Castle; Image-Author : Ivan Dražić][Image_Source-Link: https://www.pexels.com/photo/green-water-near-the-frederiksborg-castle-8892072/ ] [License-Link: https://www.pexels.com/license/ ] [Please Also Relate to Original Individual Text and Image URLs for More Usage Property and Sharing, Remixing or Attributing the Contents] [Contents on Wikipedia is covered by -- Disclaimer – [Wikipedia-Disclaimer-Link : https://en.wikipedia.org/wiki/Wikipedia:General_disclaimer ] [Contents in this Website is also covered by Disclaimer linked at the bottom of the Page] [This website article means no intellectual appropriation by any way and only wishes to contribute in sharing of knowledge]
@Heritage Places, Castles & Architecture
09-Mar-2025 12 am
09-Mar-2025 12 am
This article uses text information from the Wikipedia article -- Shirburn_Castle -- [Wikipedia-Article-Link : https://en.wikipedia.org/wiki/Shirburn_Castle ] which is released under the -- Creative Commons Attribution-ShareAlike 4.0 License – [License-Link: https://en.wikipedia.org/wiki/Wikipedia:Text_of_the_Creative_Commons_Attribution-ShareAlike_4.0_International_License ] [List of Principal Authors (5 or less) of the Wikipedia-Article on the date of this Article being Created in this Website: - Tony 1212, Ecangola, Polylerus, Ue3lman, JmCor] [Use the following Authorship tool to find out the author contributions:- https://xtools.wmcloud.org/authorship ] [The Current Article on this Website has been paraphrased from the above linked corresponding Wikipedia-Article and You may redistribute this, verbatim or modified, provided that you comply with the terms of the Creative Commons Attribution-ShareAlike 4.0 License] [License-Link: https://en.wikipedia.org/wiki/Wikipedia:Text_of_the_Creative_Commons_Attribution-ShareAlike_4.0_International_License ]
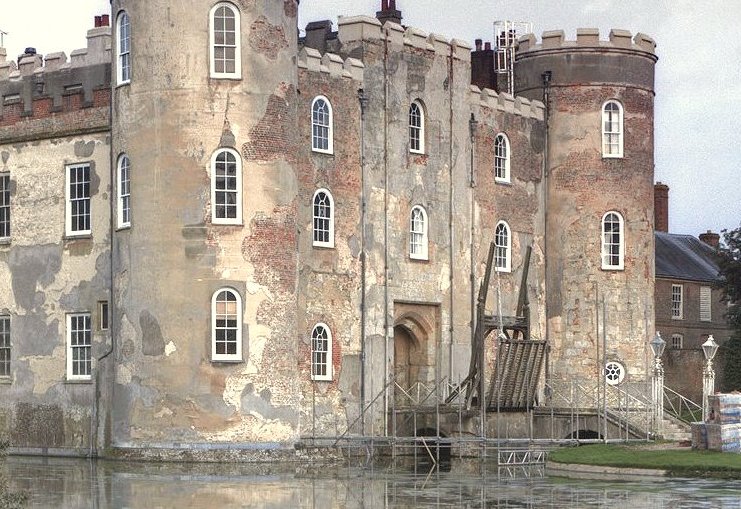
This article also uses an image from the Wikipedia article -- Shirburn_Castle -- [Wikipedia-Article-Link : https://en.wikipedia.org/wiki/Shirburn_Castle ] [Image: Detail of the west front in 2014, showing construction materials revealed by loss of the external render, and the early nineteenth century drawbridge in raised position; Wikipedia-Image-Author : Matt Emmett] [Wikipedia-Image-Link: https://en.wikipedia.org/wiki/File:Shirburn_Castle_and_Gardens-detail.jpg ] [Image Availed Under Creative Commons Attribution-Share Alike 3.0 Unported license;] [License-Link: https://creativecommons.org/licenses/by-sa/3.0/deed.en ] [You may copy, distribute and transmit the work (image) or share (alike) the work (image), provided that you comply with the terms of the Creative Commons Attribution-Share Alike 3.0 Unported license or other compatible license in distribution] [License-Link: https://creativecommons.org/licenses/by-sa/3.0/deed.en ] [Please Also Relate to Original Individual Text and Image URLs for More Usage Property and Sharing, Remixing or Attributing the Contents]
[Contents on Wikipedia is covered by -- Disclaimer – Wikipedia-Disclaimer-Link: https://en.wikipedia.org/wiki/Wikipedia:General_disclaimer ] [Contents in this Website is also covered by Disclaimer linked at the bottom of the Page] [This website article means no intellectual appropriation by any way and only wishes to contribute in sharing of knowledge]
@Heritage Places, Castles & Architecture
31-Jan-2025 06 am
31-Jan-2025 06 am
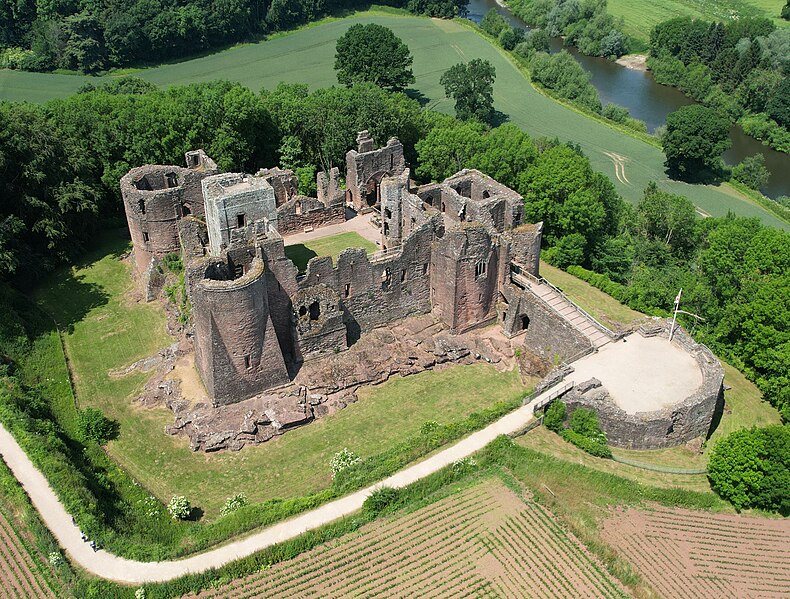
This article uses text information from the Wikipedia article -- Goodrich_Castle -- [Wikipedia-Article-Link : https://en.wikipedia.org/wiki/Goodrich_Castle ] which is released under the -- Creative Commons Attribution-ShareAlike 4.0 License – [License-Link: https://en.wikipedia.org/wiki/Wikipedia:Text_of_the_Creative_Commons_Attribution-ShareAlike_4.0_International_License ] [List of Principal Authors (5 or less) of the Wikipedia-Article on the date of this Article being Created in this Website: - Hchc2009, Peter I. Vardy, Malleus Fatuorum, Helpful Pixie Bot, Architecture Archivist] [Use the following Authorship tool to find out the author contributions:- https://xtools.wmcloud.org/authorship ] [The Current Article on this Website has been paraphrased from the above linked corresponding Wikipedia-Article and You may redistribute this, verbatim or modified, provided that you comply with the terms of the Creative Commons Attribution-ShareAlike 4.0 License] [License-Link: https://en.wikipedia.org/wiki/Wikipedia:Text_of_the_Creative_Commons_Attribution-ShareAlike_4.0_International_License ]
This article also uses an image from the Wikipedia article -- Goodrich_Castle -- [Wikipedia-Article-Link : https://en.wikipedia.org/wiki/Goodrich_Castle ] [Image: Goodrich Castle, seen from the east; Wikipedia-Image-Author : Scribwik https://commons.wikimedia.org/wiki/User:Scribwik ] [Wikipedia-Image-Link: https://en.wikipedia.org/wiki/File:Goodrich_above.jpg ] [Image Availed Under Creative Commons Attribution-Share Alike 4.0 International license;] [License-Link: https://creativecommons.org/licenses/by-sa/4.0/deed.en ] [You may copy, distribute and transmit the work (image) or share (alike) the work (image), provided that you comply with the terms of the Creative Commons Attribution-Share Alike 4.0 International license or other compatible license in distribution] [License-Link: https://creativecommons.org/licenses/by-sa/4.0/deed.en ] [Please Also Relate to Original Individual Text and Image URLs for More Usage Property and Sharing, Remixing or Attributing the Contents]
[Contents on Wikipedia is covered by -- Disclaimer – Wikipedia-Disclaimer-Link: https://en.wikipedia.org/wiki/Wikipedia:General_disclaimer ] [Contents in this Website is also covered by Disclaimer linked at the bottom of the Page] [This website article means no intellectual appropriation by any way and only wishes to contribute in sharing of knowledge]
@Heritage Places, Castles & Architecture
09-Jan-2025 06 am
09-Jan-2025 06 am
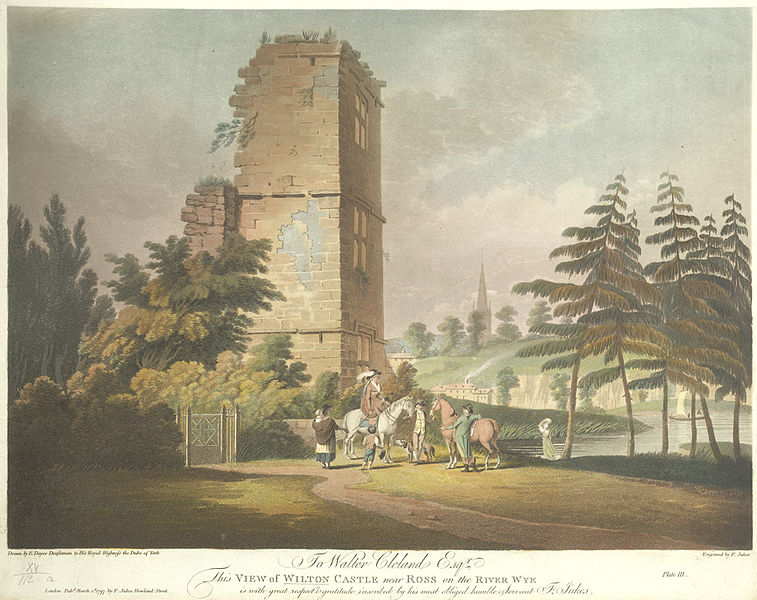
This article uses text information from the Wikipedia article -- Wilton_Castle -- [Wikipedia-Article-Link : https://en.wikipedia.org/wiki/Wilton_Castle ] which is released under the -- Creative Commons Attribution-ShareAlike 4.0 License – [License-Link: https://en.wikipedia.org/wiki/Wikipedia:Text_of_the_Creative_Commons_Attribution-ShareAlike_4.0_International_License ] [List of Principal Authors (5 or less) of the Wikipedia-Article on the date of this Article being Created in this Website: - Castles99uk, Tmangray, CarlDurose, Jeremy Bolwell, 68.110.230.28] [Use the following Authorship tool to find out the author contributions:- https://xtools.wmcloud.org/authorship ] [The Current Article on this Website has been paraphrased from the above linked corresponding Wikipedia-Article and You may redistribute this, verbatim or modified, provided that you comply with the terms of the Creative Commons Attribution-ShareAlike 4.0 License] [License-Link: https://en.wikipedia.org/wiki/Wikipedia:Text_of_the_Creative_Commons_Attribution-ShareAlike_4.0_International_License ]
This article also uses an image from the Wikipedia article -- Wilton_Castle -- [Wikipedia-Article-Link : https://en.wikipedia.org/wiki/Wilton_Castle ] [Image : A painting of Wilton Castle by E. Dayes, dated at 1797; Wikipedia-Image-Author and Author: E. Dayes] [Wikipedia-Image-Link: https://en.wikipedia.org/wiki/File:View_of_Wilton_Castle_by_E._Dayes_1797.jpg ] [This work (Image) is in the public domain in its country of origin and other countries and areas where the copyright term is the life of author plus 100 years or fewer. The work (Image) is also believed to be in public domain in the United States] [Please Also Relate to Original Individual Text and Image URLs for More Usage Property and Sharing, Remixing or Attributing the Contents]
[Contents on Wikipedia is covered by -- Disclaimer – [Wikipedia-Disclaimer-Link : https://en.wikipedia.org/wiki/Wikipedia:General_disclaimer ] [Contents in this Website is also covered by Disclaimer linked at the bottom of the Page] [This website article means no intellectual appropriation by any way and only wishes to contribute in sharing of knowledge]
@Heritage Places, Castles & Architecture
26-Dec-2024 01 am
26-Dec-2024 01 am
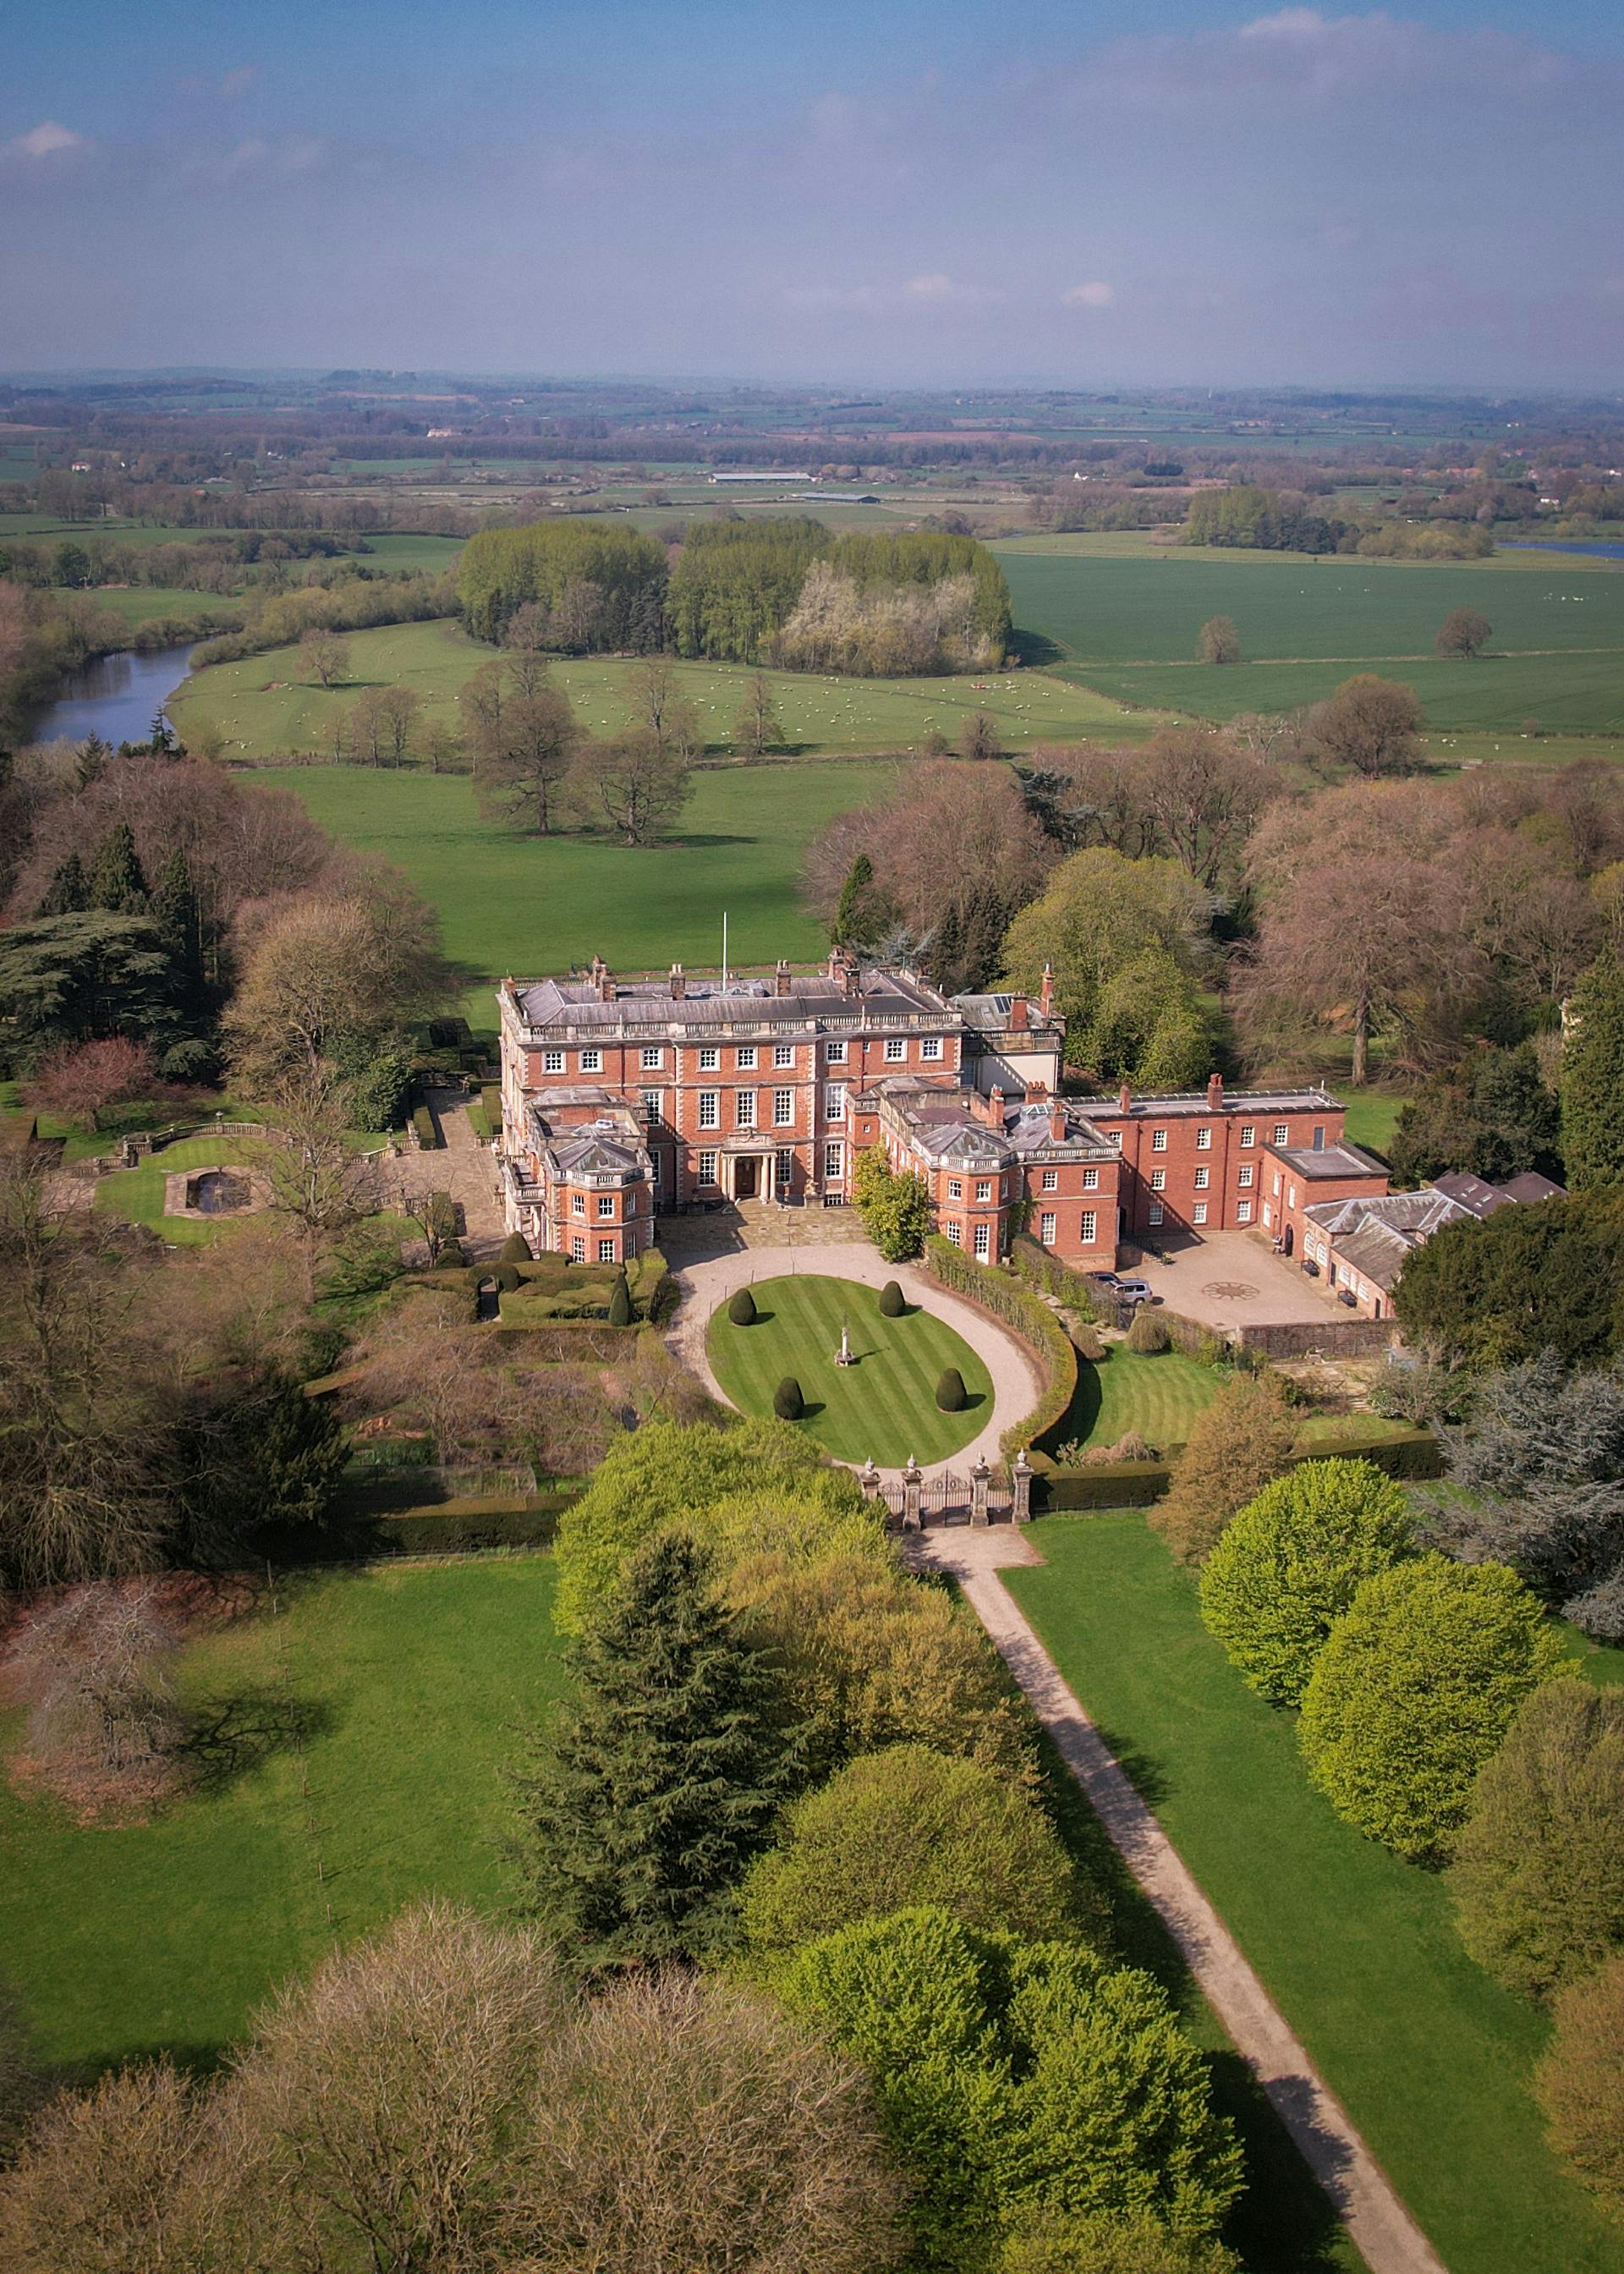
This article uses text information from the Wikipedia article -- Newby_Hall -- [Wikipedia-Article-Link : https://en.wikipedia.org/wiki/Newby_Hall ] which is released under the -- Creative Commons Attribution-ShareAlike 4.0 License – [License-Link: https://en.wikipedia.org/wiki/Wikipedia:Text_of_the_Creative_Commons_Attribution-ShareAlike_4.0_International_License ] [List of Principal Authors (5 or less) of the Wikipedia-Article on the date of this Article being Created in this Website : - KJP1, Plucas58, Bart Versieck, Bmcln1, Ordyg] [Use the following Authorship tool to find out the author contributions :- https://xtools.wmcloud.org/authorship ] [The Current Article on this Website has been paraphrased from the above linked corresponding Wikipedia-Article and You may redistribute this, verbatim or modified, provided that you comply with the terms of the Creative Commons Attribution-ShareAlike 4.0 License] [License-Link: https://en.wikipedia.org/wiki/Wikipedia:Text_of_the_Creative_Commons_Attribution-ShareAlike_4.0_International_License ]
[Image : Newby Hall Mansion with Park; Image-Author : Explore Heritage] [Image_Source-Link: https://www.pexels.com/photo/newby-hall-mansion-with-park-18582204/ ] [License-Link: https://www.pexels.com/license/ ] [Please Also Relate to Original Individual Text and Image URLs for More Usage Property and Sharing, Remixing or Attributing the Contents]
[Contents on Wikipedia is covered by -- Disclaimer – [Wikipedia-Disclaimer-Link : https://en.wikipedia.org/wiki/Wikipedia:General_disclaimer ] [Contents in this Website is also covered by Disclaimer linked at the bottom of the Page] [This website article means no intellectual appropriation by any way and only wishes to contribute in sharing of knowledge]
@Heritage Places, Castles & Architecture
14-Dec-2024 02 am
14-Dec-2024 02 am
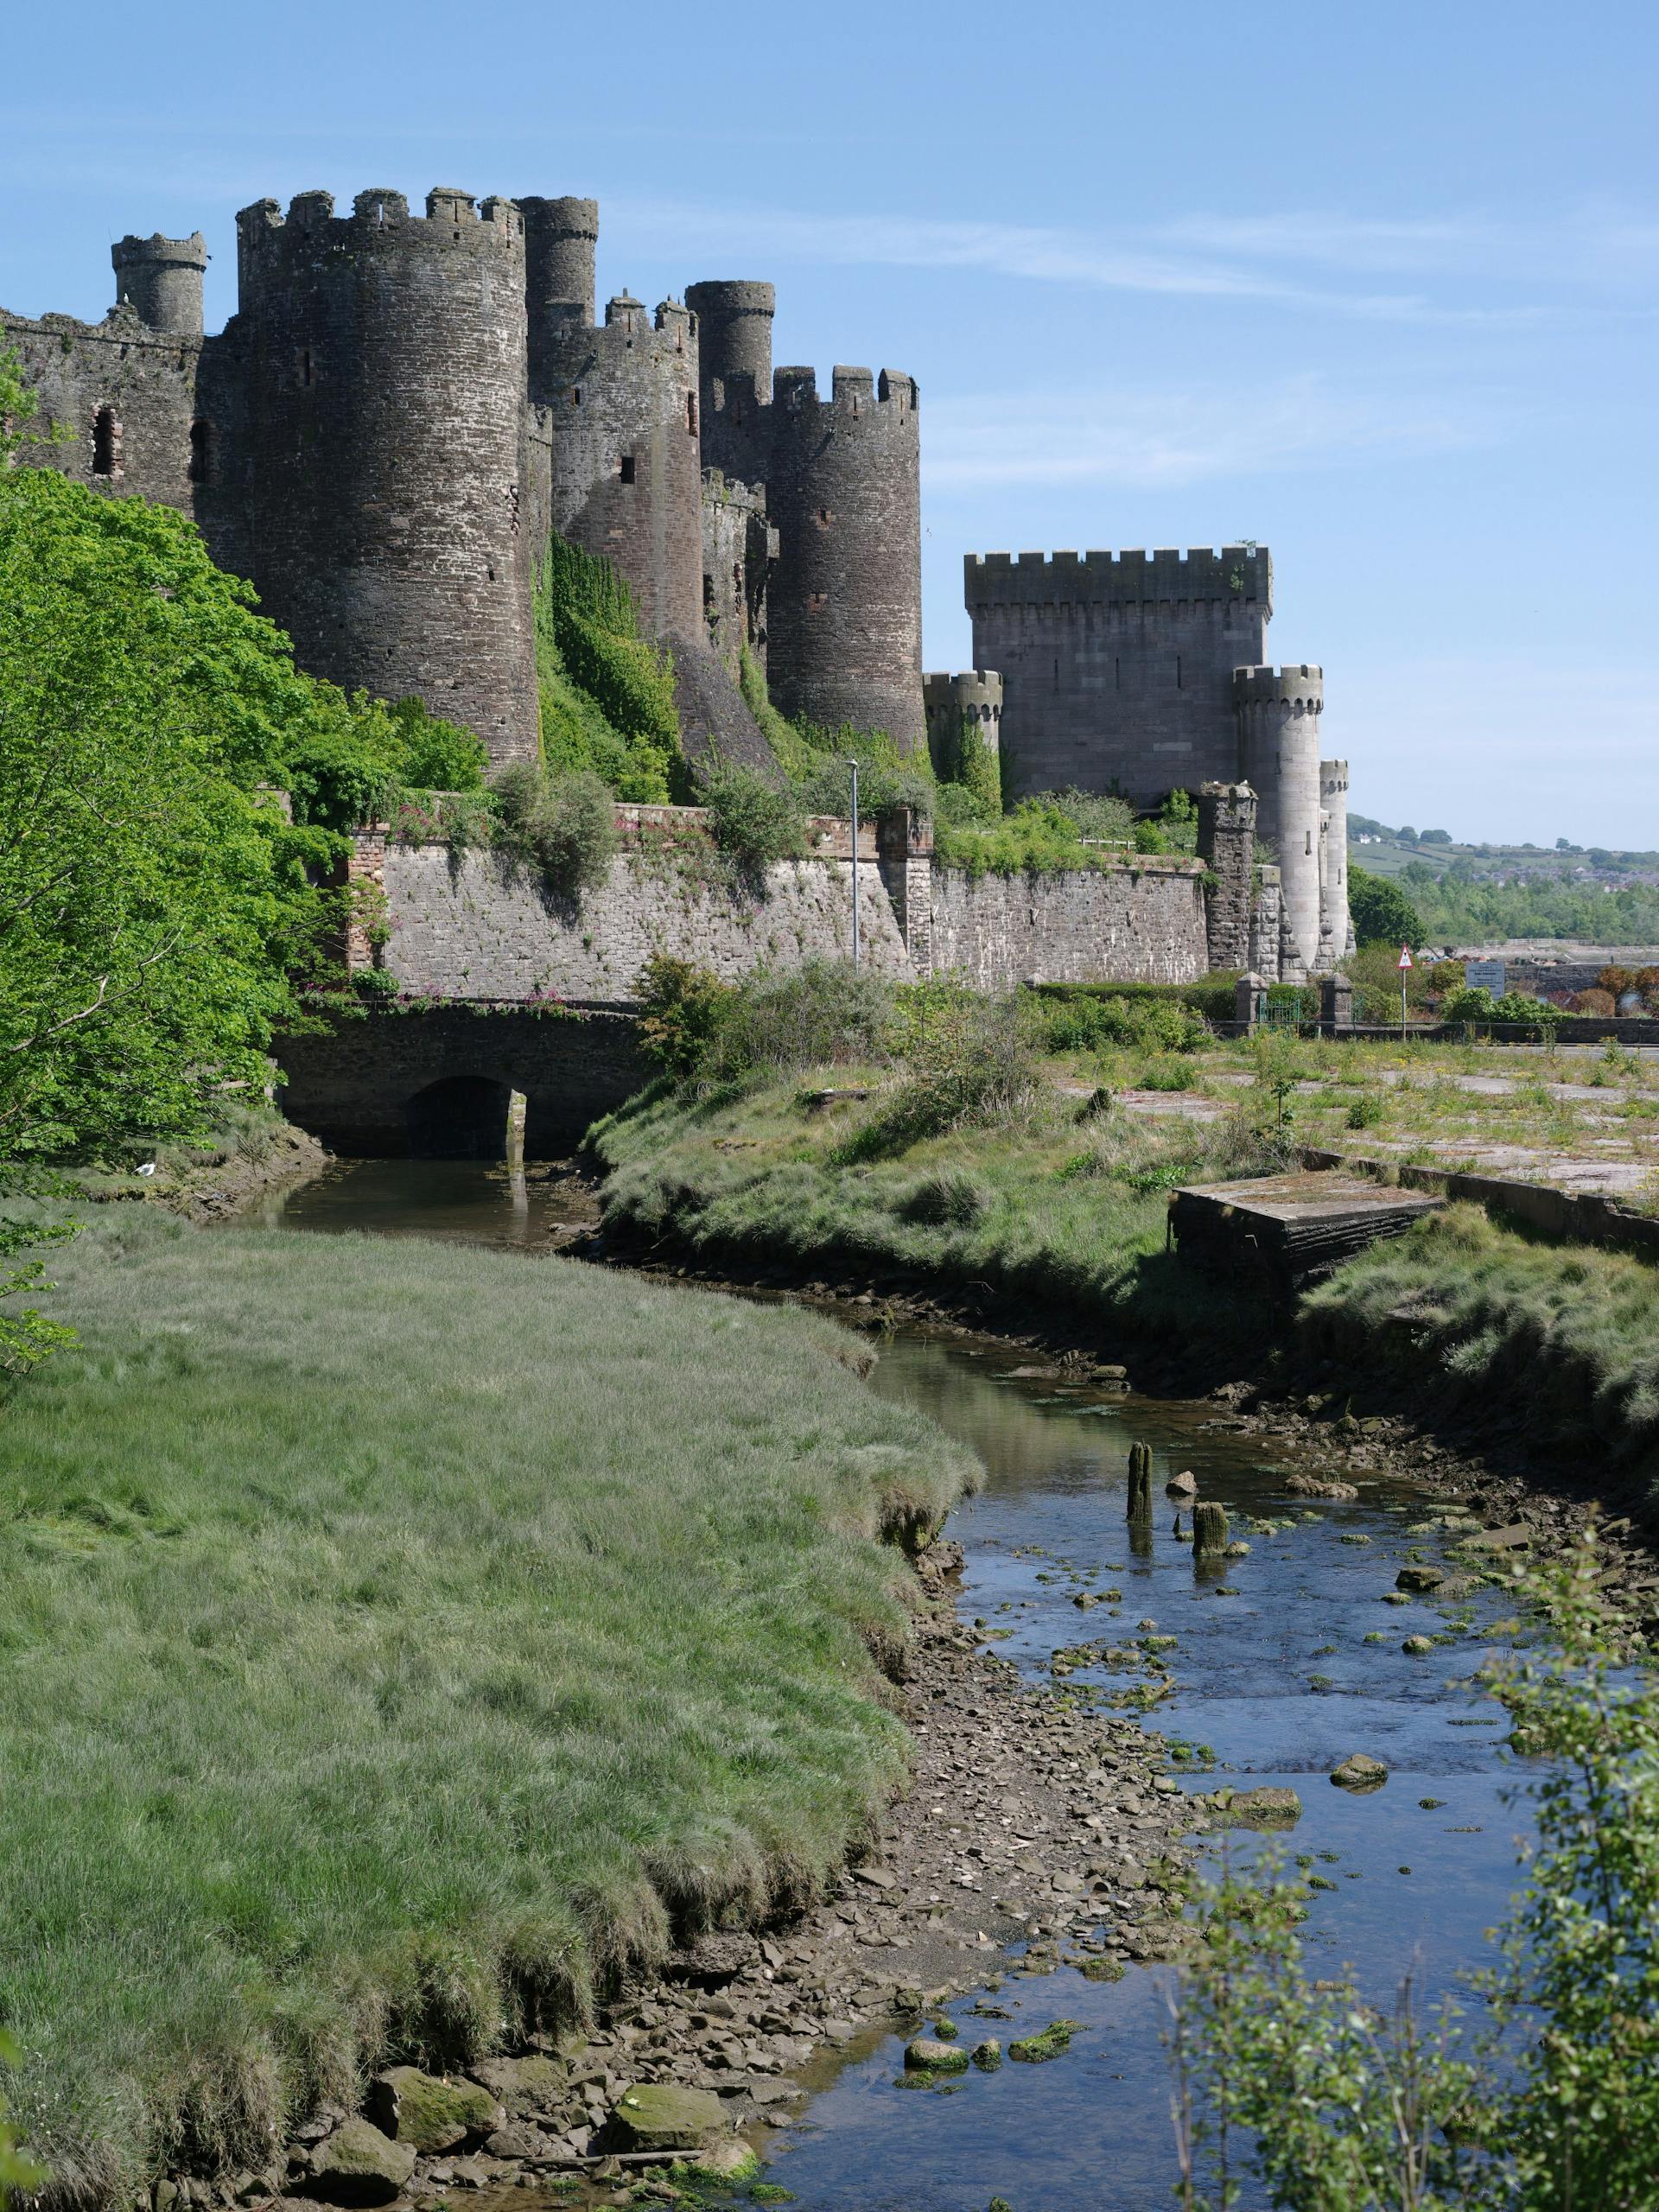
This article uses text information from the Wikipedia article -- Conwy_Castle -- [Wikipedia-Article-Link : https://en.wikipedia.org/wiki/Conwy_Castle ] which is released under the -- Creative Commons Attribution-ShareAlike License 4.0 – [License-Link: https://creativecommons.org/licenses/by-sa/4.0/deed.en ( https://en.wikipedia.org/wiki/Wikipedia:Text_of_the_Creative_Commons_Attribution-ShareAlike_4.0_International_License )] [List of Principal Authors (5 or less) of the Wikipedia-Article on the date of this Article being Created in this Website : - Hchc2009, Cltjames, Danni243, InternetArchiveBot, Bridgetfox] [Use the following Authorship tool to find out the author contributions :- https://xtools.wmcloud.org/authorship ] [The Current Article on this Website has been paraphrased from the above linked corresponding Wikipedia-Article and You may redistribute this, verbatim or modified, provided that you comply with the terms of the Creative Commons Attribution-ShareAlike License 4.0] [License-Link: https://creativecommons.org/licenses/by-sa/4.0/deed.en ( https://en.wikipedia.org/wiki/Wikipedia:Text_of_the_Creative_Commons_Attribution-ShareAlike_4.0_International_License )]
[Image : The Conwy Castle in Wales; Image-Author : Chris Black] [Image_Source-Link : https://www.pexels.com/photo/the-conwy-castle-in-wales-8707663/ ] [License-Link: https://www.pexels.com/license/ ] [Please Also Relate to Original Individual Text and Image URLs for More Usage Property and Sharing, Remixing or Attributing the Contents] [Contents on Wikipedia is covered by -- Disclaimer – [Wikipedia-Disclaimer-Link: https://en.wikipedia.org/wiki/Wikipedia:General_disclaimer ] [Contents in this Website is also covered by Disclaimer linked at the bottom of the Page] [This website article means no intellectual appropriation by any way and only wishes to contribute in sharing of knowledge]
@Heritage Places, Castles & Architecture
19-Oct-2024 05 pm
19-Oct-2024 05 pm
This article uses text information from the Wikipedia article -- Pontefract_Castle -- [Wikipedia-Article-Link : https://en.wikipedia.org/wiki/Pontefract_Castle ] which is released under the -- Creative Commons Attribution-ShareAlike License 4.0 -- [License-Link: https://en.wikipedia.org/wiki/Wikipedia:Text_of_the_Creative_Commons_Attribution-ShareAlike_4.0_International_License ] [List of Principal Authors (5 or less) of the Wikipedia-Article on the date of this Article being Created in this Website : - Richard Nevell , Nev1 , J3Mrs , ColinFine , 5.66.140.100] [Use the following Authorship tool to find out the author contributions :- https://xtools.wmcloud.org/authorship ] [The Current Article on this Website has been paraphrased from the above linked corresponding Wikipedia-Article and You may redistribute this, verbatim or modified, provided that you comply with the terms of the Creative Commons Attribution-ShareAlike License 4.0] [License-Link: https://en.wikipedia.org/wiki/Wikipedia:Text_of_the_Creative_Commons_Attribution-ShareAlike_4.0_International_License ]
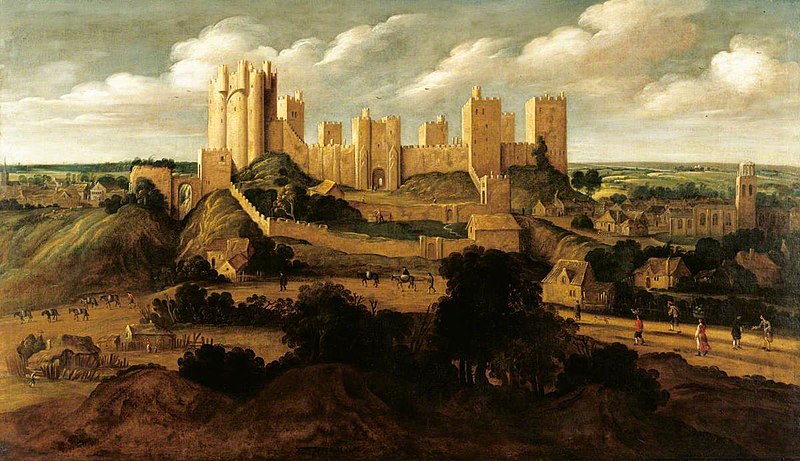
This article also uses an image from the Wikipedia article -- Pontefract_Castle -- [Wikipedia-Article-Link : https://en.wikipedia.org/wiki/Pontefract_Castle ] [Image : Early 17th-century painting of Ponterfract Castle in the Pontefract Castle Museum by Alexander Keirincx] [Wikipedia-Image-Link: https://en.wikipedia.org/wiki/File:Pontefract_Castle.jpg ] [The Work (Image) is a faithful photographic reproduction of a two-dimensional, public domain work of art. The author died in 1652, so this work is in the public domain in its country of origin and other countries and areas where the copyright term is the life of author plus 100 years or fewer. This work is in the public domain in the United States because it was published (or registered with the U.S. Copyright Office) before January 1, 1929.] [Please Also Relate to Original Individual Text and Image URLs for More Usage Property and Sharing, Remixing or Attributing the Contents]
[Contents on Wikipedia is covered by -- Disclaimer -- [Wikipedia-Disclaimer-Link: https://en.wikipedia.org/wiki/Wikipedia:General_disclaimer ] [Contents in this Website is also covered by Disclaimer linked at the bottom of the Page] [This website article means no intellectual appropriation by any way and only wishes to contribute in sharing of knowledge]
@Heritage Places, Castles & Architecture
06-Sep-2024 11 pm
06-Sep-2024 11 pm
This article uses text information from the Wikipedia article -- Ancient_Roman_architecture -- [Wikipedia-Article-Link : https://en.wikipedia.org/wiki/Ancient_Roman_architecture ] which is released under the -- Creative Commons Attribution-ShareAlike License 4.0 -- [License-Link: https://en.wikipedia.org/wiki/Wikipedia:Text_of_the_Creative_Commons_Attribution-ShareAlike_4.0_International_License ] [List of Principal Authors (5 or less) of the Wikipedia-Article on the date of this Article being Created in this Website : - NickPenguin , Evad37 , Johnbod , Afernand74 , PericlesofAthens] [Use the following Authorship tool to find out the author contributions :- https://xtools.wmcloud.org/authorship ] [The Current Article on this Website has been paraphrased from the above linked corresponding Wikipedia-Article and You may redistribute this, verbatim or modified, provided that you comply with the terms of the Creative Commons Attribution-ShareAlike License 4.0 ] [License-Link: https://en.wikipedia.org/wiki/Wikipedia:Text_of_the_Creative_Commons_Attribution-ShareAlike_4.0_International_License ]
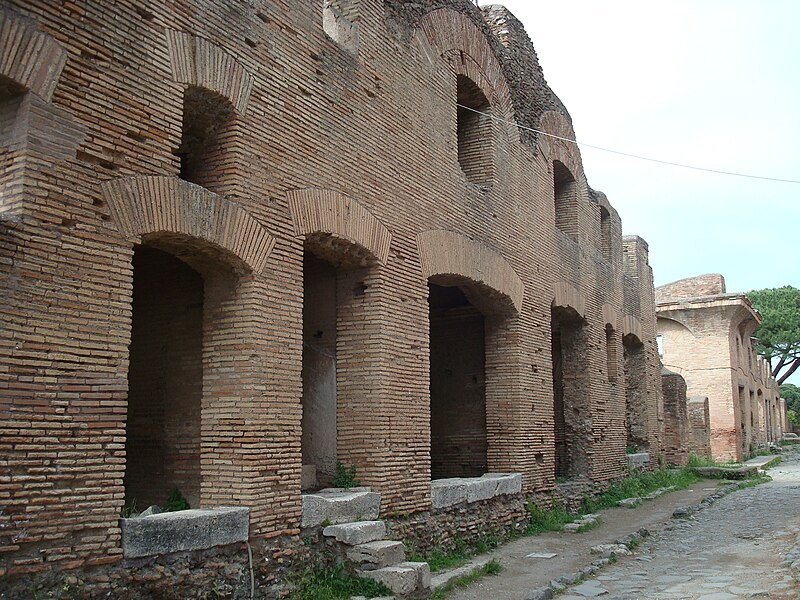
This article also uses an image from the Wikipedia article -- Ancient_Roman_architecture -- [Wikipedia-Article-Link : https://en.wikipedia.org/wiki/Ancient_Roman_architecture ] [Image : Insula in Ostia Antica; Wikipedia-Image-Author : Nashvilleneighbor] [Wikipedia-Image-Link: https://en.wikipedia.org/wiki/File:OstianInsula.JPG ] [The copyright holder of this work (Image), released this work into the public domain. This applies worldwide. In some countries this may not be legally possible; if so: The copyright holder grants anyone the right to use this work for any purpose, without any conditions, unless such conditions are required by law] [Please Also Relate to Original Individual Text and Image URLs for More Usage Property and Sharing, Remixing or Attributing the Contents]
[Contents on Wikipedia is covered by -- Disclaimer -- [Wikipedia-Disclaimer-Link: https://en.wikipedia.org/wiki/Wikipedia:General_disclaimer ] [Contents in this Website is also covered by Disclaimer linked at the bottom of the Page] [This website article means no intellectual appropriation by any way and only wishes to contribute in sharing of knowledge]
@Heritage Places, Castles & Architecture
06-Sep-2024 04 am
06-Sep-2024 04 am
This article uses text information from the Wikipedia article -- Ludlow_Castle -- [Wikipedia-Article-Link : https://en.wikipedia.org/wiki/Ludlow_Castle ] which is released under the -- Creative Commons Attribution-ShareAlike License 4.0 -- [License-Link: https://en.wikipedia.org/wiki/Wikipedia:Text_of_the_Creative_Commons_Attribution-ShareAlike_4.0_International_License ] [List of Principal Authors (5 or less) of the Wikipedia-Article on the date of this Article being Created in this Website : - Hchc2009 , Nev1 , InternetArchiveBot , AustralianRupert , MightyMoz] [Use the following Authorship tool to find out the author contributions :- https://xtools.wmcloud.org/authorship ] [The Current Article on this Website has been paraphrased from the above linked corresponding Wikipedia-Article and You may redistribute this, verbatim or modified, provided that you comply with the terms of the Creative Commons Attribution-ShareAlike License 4.0 ] [License-Link: https://en.wikipedia.org/wiki/Wikipedia:Text_of_the_Creative_Commons_Attribution-ShareAlike_4.0_International_License ]
This article also uses an image from the Wikipedia article -- Ludlow_Castle -- [Wikipedia-Article-Link : https://en.wikipedia.org/wiki/Ludlow_Castle ] [Image : 18th-century painting of the castle by Samuel Scott, completed between 1765 and 1769, before the castle site was landscaped;] [Wikipedia-Image-Link: https://en.wikipedia.org/wiki/File:Samuel_Scott_-_Ludlow_Castle_with_Dinham_Weir,_from_the_South-West_-_Google_Art_Project.jpg ] [The work (Image) is a faithful photographic reproduction of a two-dimensional, public domain work of art. The author died in 1772, so this work is in the public domain in its country of origin and other countries and areas where the copyright term is the life of author plus 100 years or fewer. This work is in the public domain in the United States because it was published (or registered with the U.S. Copyright Office) before January 1, 1929.] [Please Also Relate to Original Individual Text and Image URLs for More Usage Property and Sharing, Remixing or Attributing the Contents]
[Contents on Wikipedia is covered by -- Disclaimer -- [Wikipedia-Disclaimer-Link: https://en.wikipedia.org/wiki/Wikipedia:General_disclaimer ] [Contents in this Website is also covered by Disclaimer linked at the bottom of the Page] [This website article means no intellectual appropriation by any way and only wishes to contribute in sharing of knowledge]

@Heritage Places, Castles & Architecture
12-Aug-2024 03 am
12-Aug-2024 03 am
This article uses text information from the Wikipedia article -- Villa_of_the_Mysteries -- [Wikipedia-Article-Link : https://en.wikipedia.org/wiki/Villa_of_the_Mysteries ] which is released under the -- Creative Commons Attribution-ShareAlike License 4.0 -- [License-Link: https://en.wikipedia.org/wiki/Wikipedia:Text_of_the_Creative_Commons_Attribution-ShareAlike_4.0_International_License ] [List of Principal Authors (5 or less) of the Wikipedia-Article on the date of this Article being Created in this Website : - Atlas2016 , Volubilis90 , Rjdeadly , Aderksen , Whizkin] [Use the following Authorship tool to find out the author contributions :- https://xtools.wmcloud.org/authorship ] [The Current Article on this Website has been paraphrased from the above linked corresponding Wikipedia-Article and You may redistribute this, verbatim or modified, provided that you comply with the terms of the Creative Commons Attribution-ShareAlike License 4.0 ] [License-Link: https://en.wikipedia.org/wiki/Wikipedia:Text_of_the_Creative_Commons_Attribution-ShareAlike_4.0_International_License ]
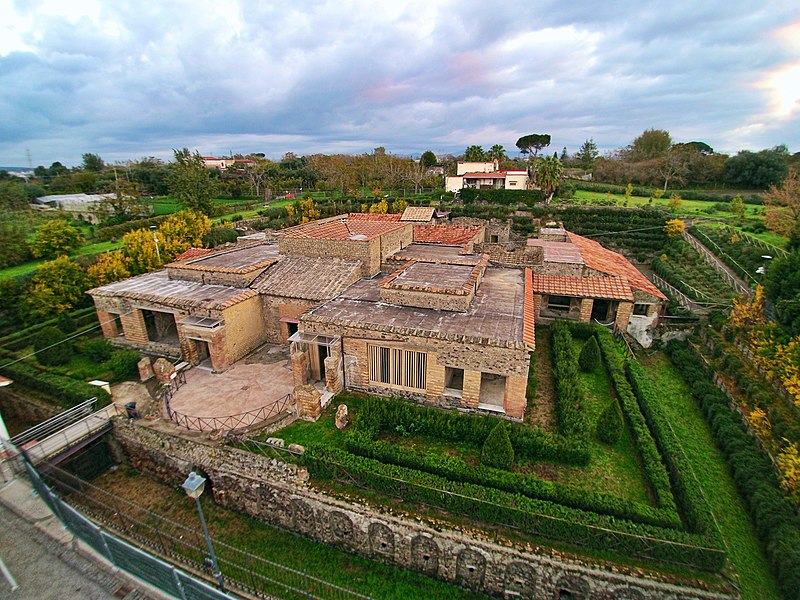
This article also uses an image from the Wikipedia article -- Villa_of_the_Mysteries -- [Wikipedia-Article-Link : https://en.wikipedia.org/wiki/Villa_of_the_Mysteries ] [Image : Villa of the Mysteries seen from above; Wikipedia-Image-Author : ElfQrin] [Wikipedia-Image-Link: https://en.wikipedia.org/wiki/File:Villa_of_the_Mysteries_in_Pompeii.jpg ] [Image Availed Under Creative Commons Attribution-Share Alike 4.0 International License;] [License-Link : https://creativecommons.org/licenses/by-sa/4.0/deed.en ] [You may copy, distribute and transmit the work (image) or share (alike) the work (image), provided that you comply with the terms of the Creative Commons Attribution-Share Alike 4.0 International License or other compatible license in distribution] [License-Link : https://creativecommons.org/licenses/by-sa/4.0/deed.en ] [Please Also Relate to Original Individual Text and Image URLs for More Usage Property and Sharing, Remixing or Attributing the Contents]
[Contents on Wikipedia is covered by -- Disclaimer -- [Wikipedia-Disclaimer-Link: https://en.wikipedia.org/wiki/Wikipedia:General_disclaimer ] [Contents in this Website is also covered by Disclaimer linked at the bottom of the Page] [This website article means no intellectual appropriation by any way and only wishes to contribute in sharing of knowledge]
@Heritage Places, Castles & Architecture
22-May-2024 02 am
22-May-2024 02 am
This article uses text information from the Wikipedia article -- Eger_Castle -- [Wikipedia-Article-Link : https://en.wikipedia.org/wiki/Eger_Castle ] which is released under the -- Creative Commons Attribution-ShareAlike License 4.0 -- [License-Link: https://en.wikipedia.org/wiki/Wikipedia:Text_of_the_Creative_Commons_Attribution-ShareAlike_4.0_International_License ] [List of Principal Authors (5 or less) of the Wikipedia-Article on the date of this Article being Created in this Website : - Egrian , 81.183.185.26 , 78.185.18.248 , Jllm06 , Attilios] [Use the following Authorship tool to find out the author contributions :- https://xtools.wmcloud.org/authorship ] [The Current Article on this Website has been paraphrased from the above linked corresponding Wikipedia-Article and You may redistribute this, verbatim or modified, provided that you comply with the terms of the Creative Commons Attribution-ShareAlike License 4.0 ] [License-Link: https://en.wikipedia.org/wiki/Wikipedia:Text_of_the_Creative_Commons_Attribution-ShareAlike_4.0_International_License ]
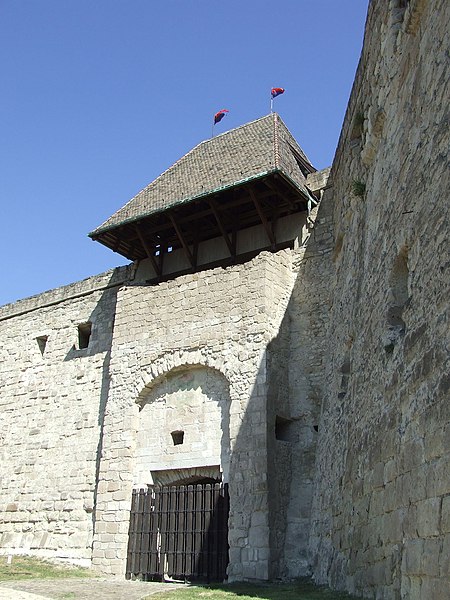
This article also uses an image from the Wikipedia article -- Eger_Castle -- [Wikipedia-Article-Link : https://en.wikipedia.org/wiki/Eger_Castle ] [Image : An entryway of the Eger Castle; Wikipedia-Image-Author : krokophoto] [Wikipedia-Image -Link : https://en.wikipedia.org/wiki/File:Er%C5%91drendszer_romjai_(17237._sz%C3%A1m%C3%BA_m%C5%B1eml%C3%A9k).jpg ] [Image Availed Under Creative Commons Attribution-Share Alike 2.5 Hungary License;] [License-Link : https://creativecommons.org/licenses/by-sa/2.5/hu/deed.en ] [You may copy, distribute and transmit the work (image) or share (alike) the work (image), provided that you comply with the terms of the Creative Commons Attribution-Share Alike 2.5 Hungary License or other compatible license in distribution] [License-Link : https://creativecommons.org/licenses/by-sa/2.5/hu/deed.en ] [Please Also Relate to Original Individual Text and Image URLs for More Usage Property and Sharing, Remixing or Attributing the Contents]
[Contents on Wikipedia is covered by -- Disclaimer -- [Wikipedia-Disclaimer-Link : https://en.wikipedia.org/wiki/Wikipedia:General_disclaimer ] [Contents in this Website is also covered by Disclaimer linked at the bottom of the Page] [This website article means no intellectual appropriation by any way and only wishes to contribute in sharing of knowledge]