Heritage Places, Castles & Architecture  


Click on Images for Information


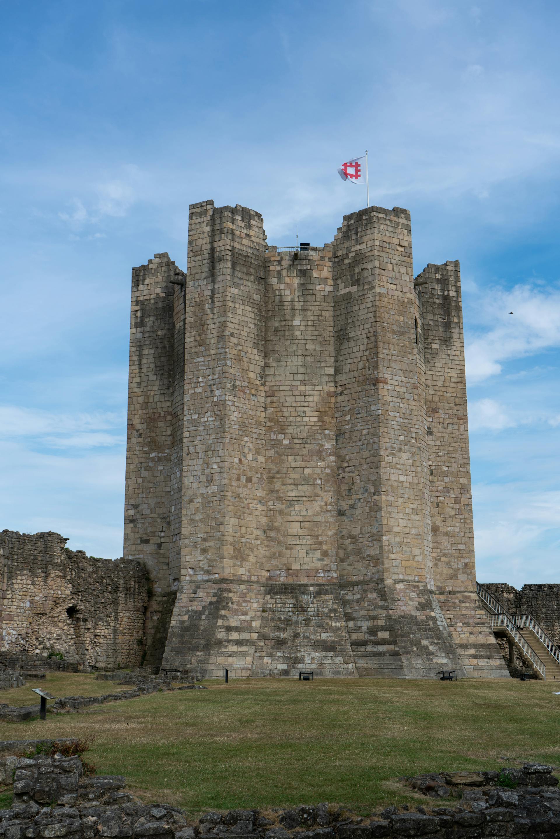
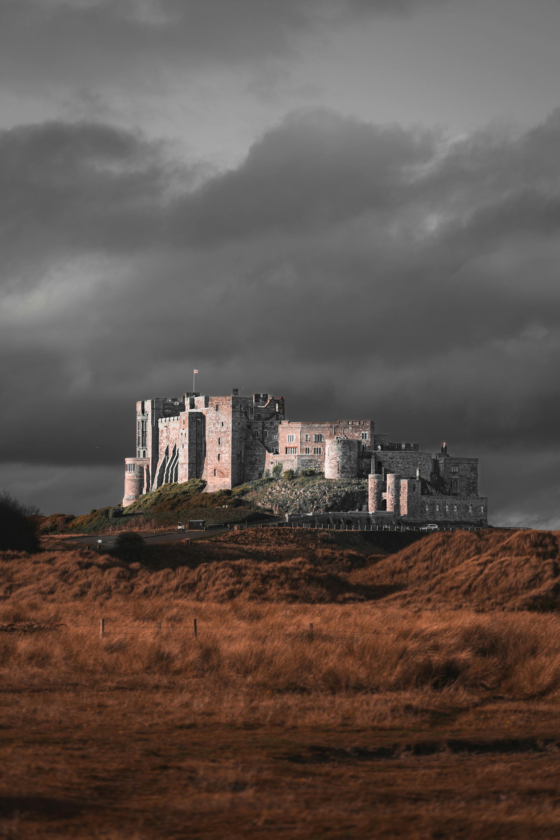
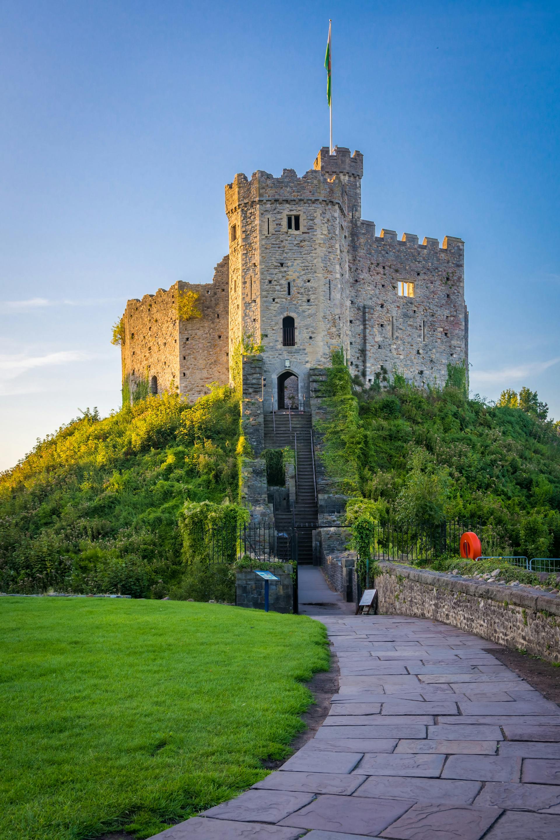
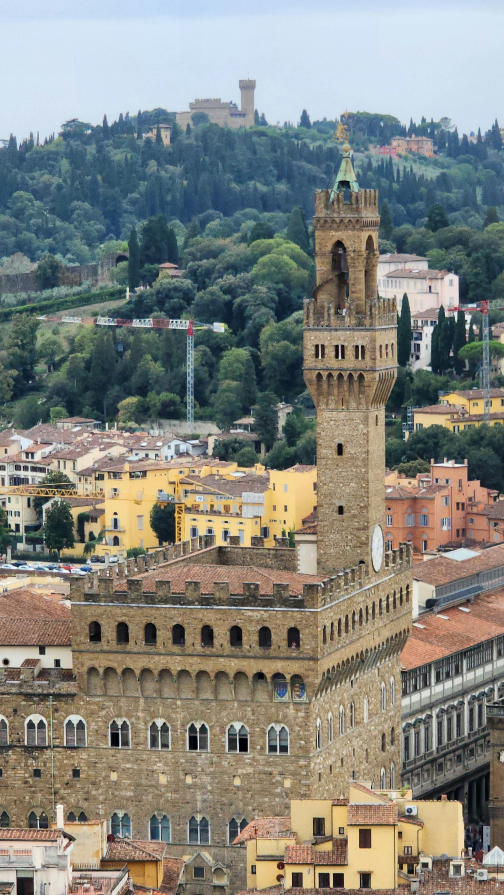
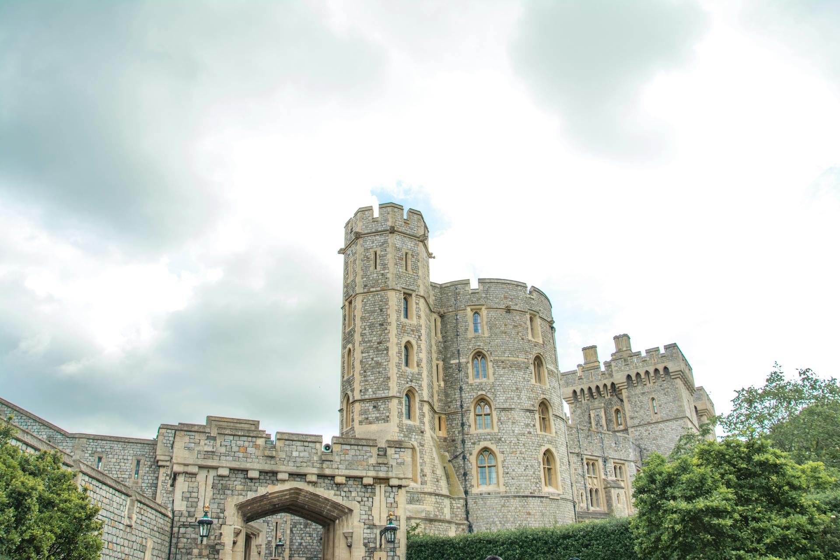
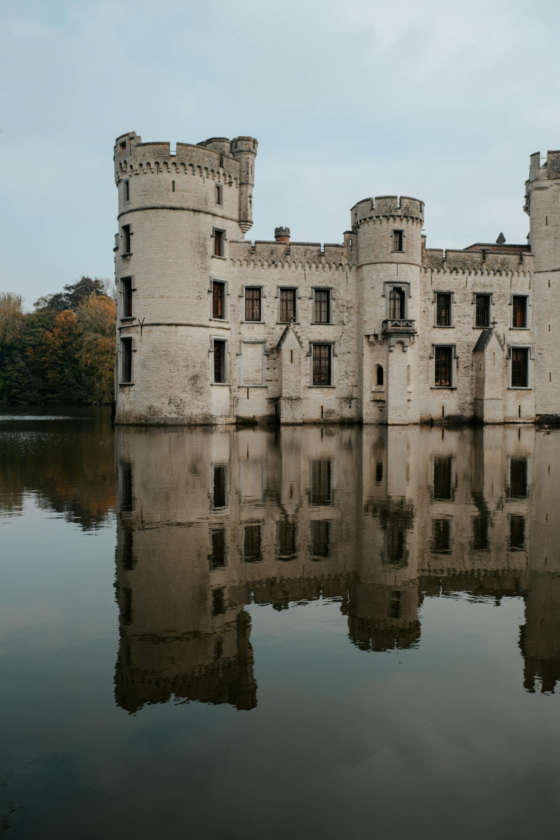
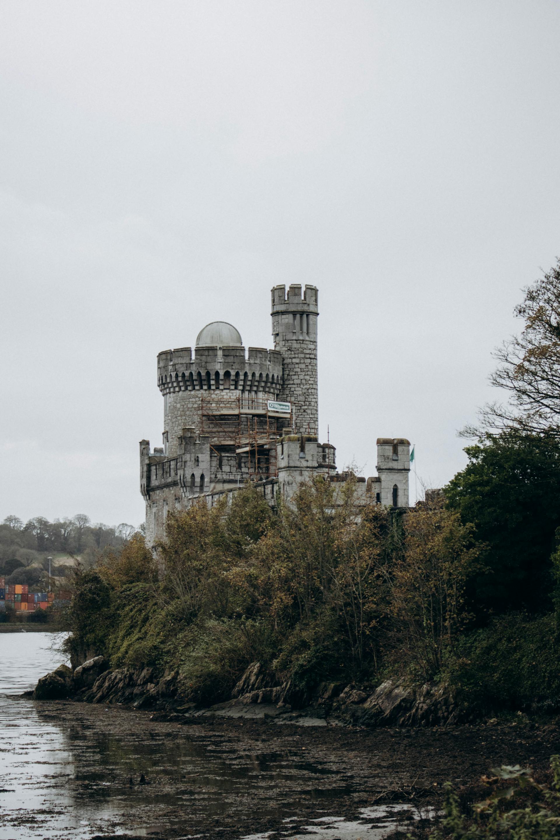
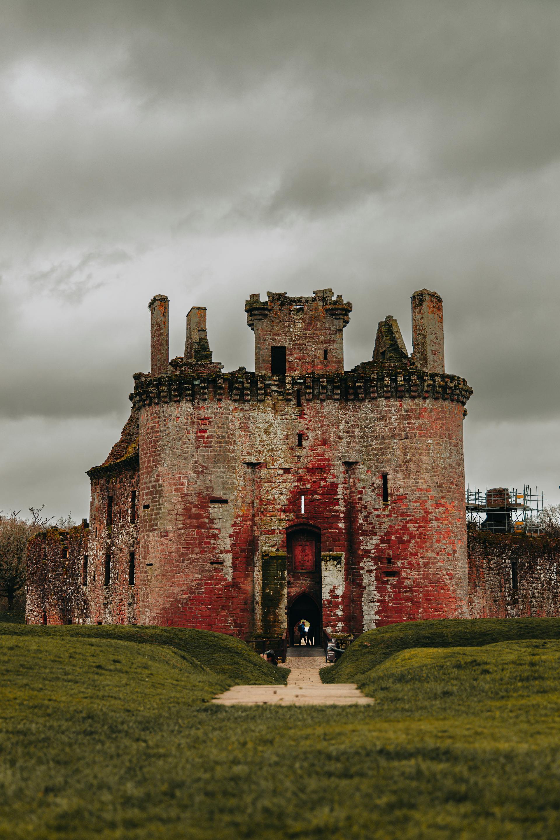
The Norman influence began to dominate England well before 1066. The court of Edward the Confessor included a significant number of Normans, as the king had strong sympathies towards them. In exchange for feudal obligations, they received grants of land from him, and since the Welsh were a source of disturbance at that time, some of the allocated land was located along the border. To the best of knowledge, the first castle constructed by a Norman in that area was built by Richard Fitz-Scrob in northern Herefordshire. Additional castles were established in Hereford and at the southern entrance of the Golden Valley. Among the small collection of pre-Conquest castles, the most formidable was likely the one at Hereford, built in 1055 by Harold, the Earl of the West Saxons. This castle featured a Motte and Bailey design, similar to others, but only a minor part of the bailey remains today, as the mound has been levelled and the ditch filled in. Regarding the construction of a Motte and Bailey castle, it began with the digging of a deep ditch that typically enclosed a circular area. There are a few exceptions that are closer to an oval shape, and oblong forms are also known. All the soil that was excavated was piled up inside the ring until a tall mound was created, flattened on top, with sides as steep as the angle of repose of the excavated material would permit. The final sections of the super-incumbent earth that were raised were compacted through ramming. Surrounding the perimeter of the area at the top of the mound, a timber breastwork was constructed, consisting either of thick vertical planks driven deeply into the ground and securely reinforced from behind, or a combination of timber and stone. Typically, a wooden structure known as the bretasche was built at the summit and generally occupied the centre, varying in dimensions and capacity based on the available space. It can be reasonably concluded that the height of the bretasche was at least two stories, and when combined with the elevation of the mound, which sometimes reached sixty feet, it would provide an advantageous position for observing the entire area below. At the outer perimeter of the fosse, a vallum is present in numerous instances, thereby enhancing the depth of the defence and elevating the counterscarp; it also provided a method for constructing a palisade of stakes if deemed necessary. To facilitate entry and exit to the fort, a slender wooden flying bridge was constructed, extending from the summit of the mound to the outer edge of the fosse. #History #Architecture #Castles

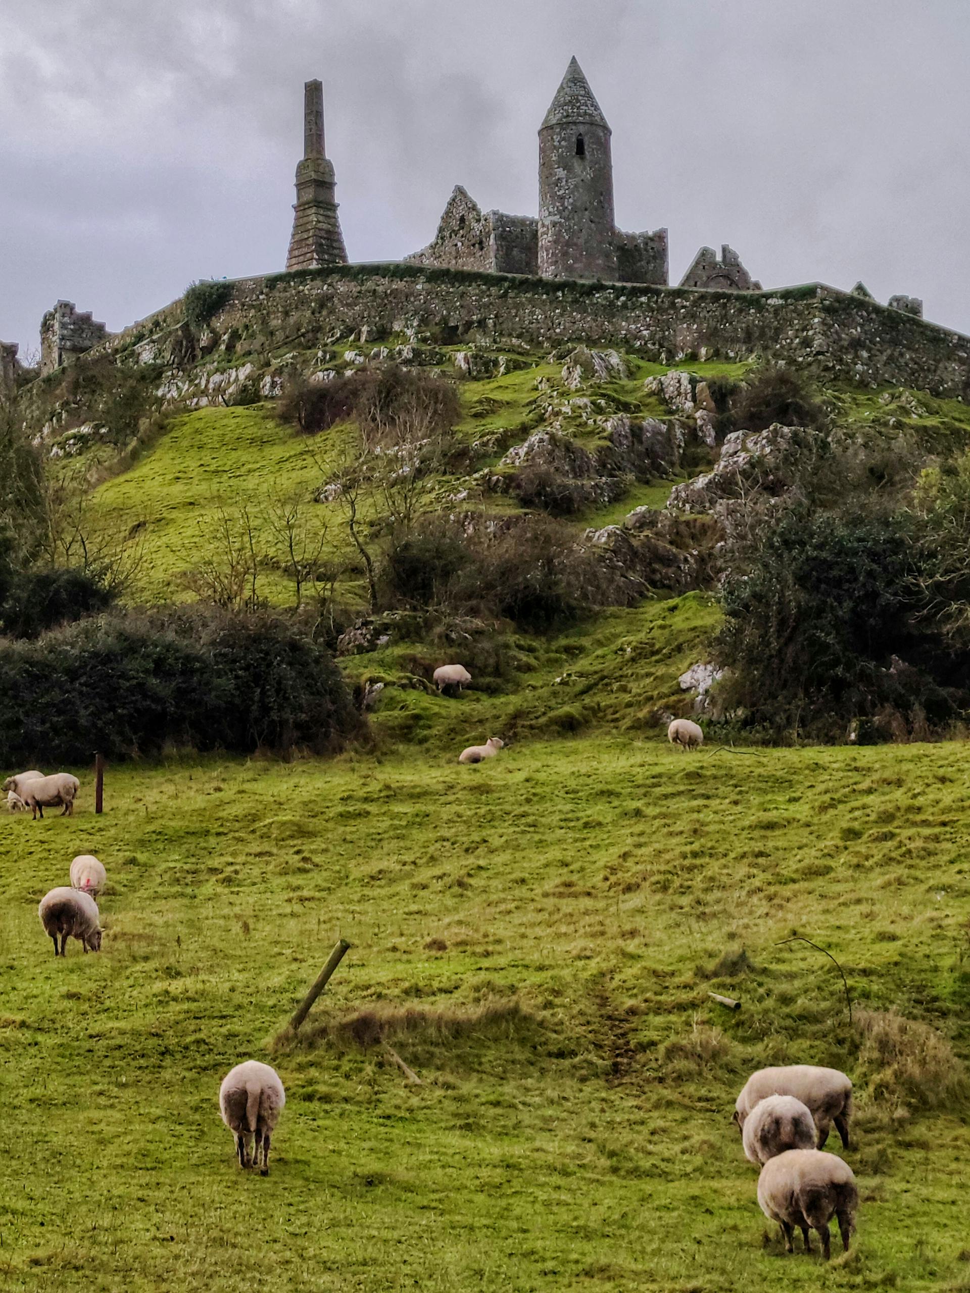
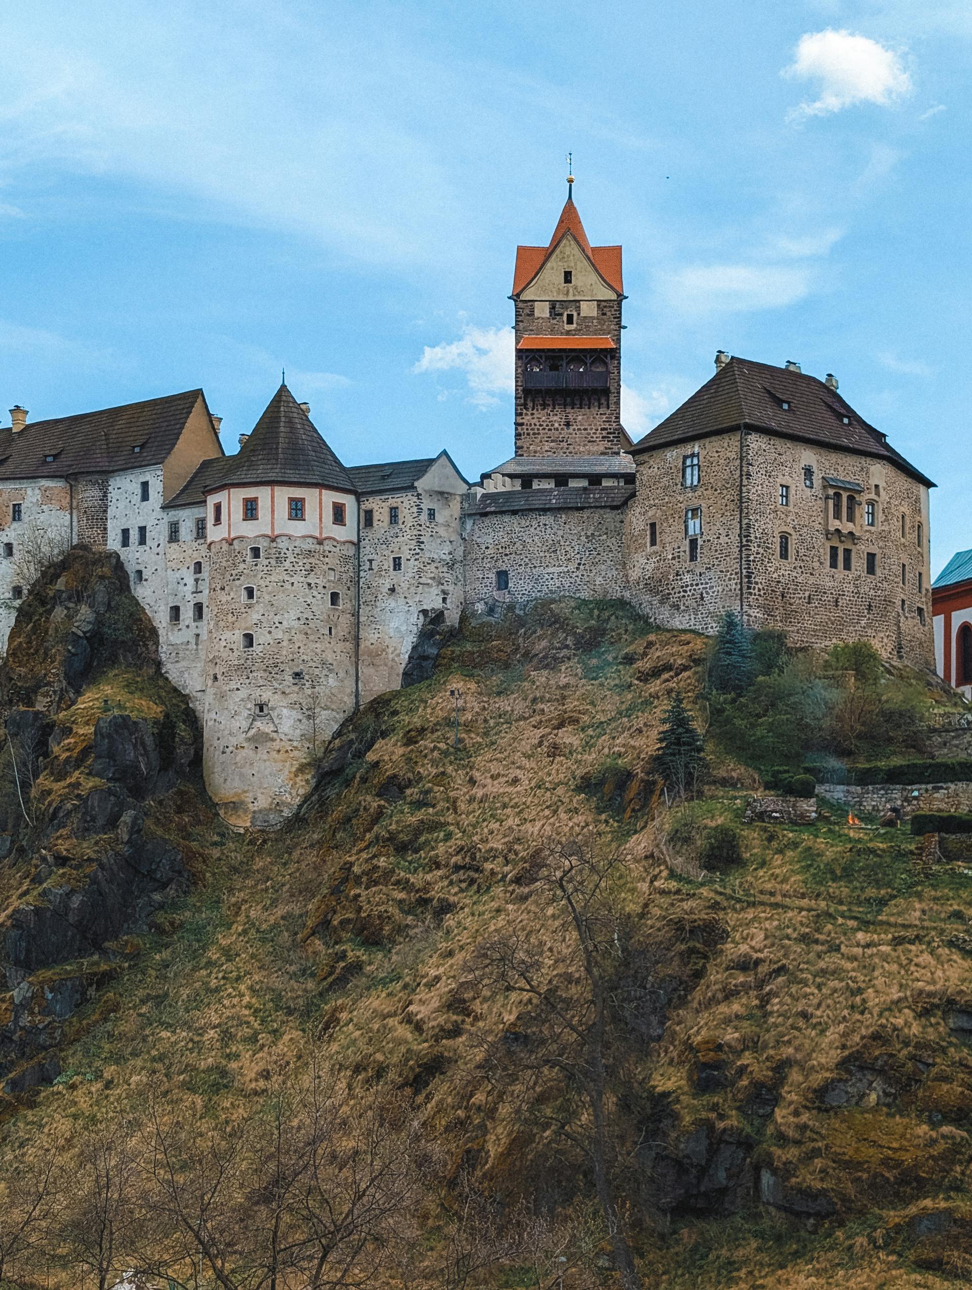
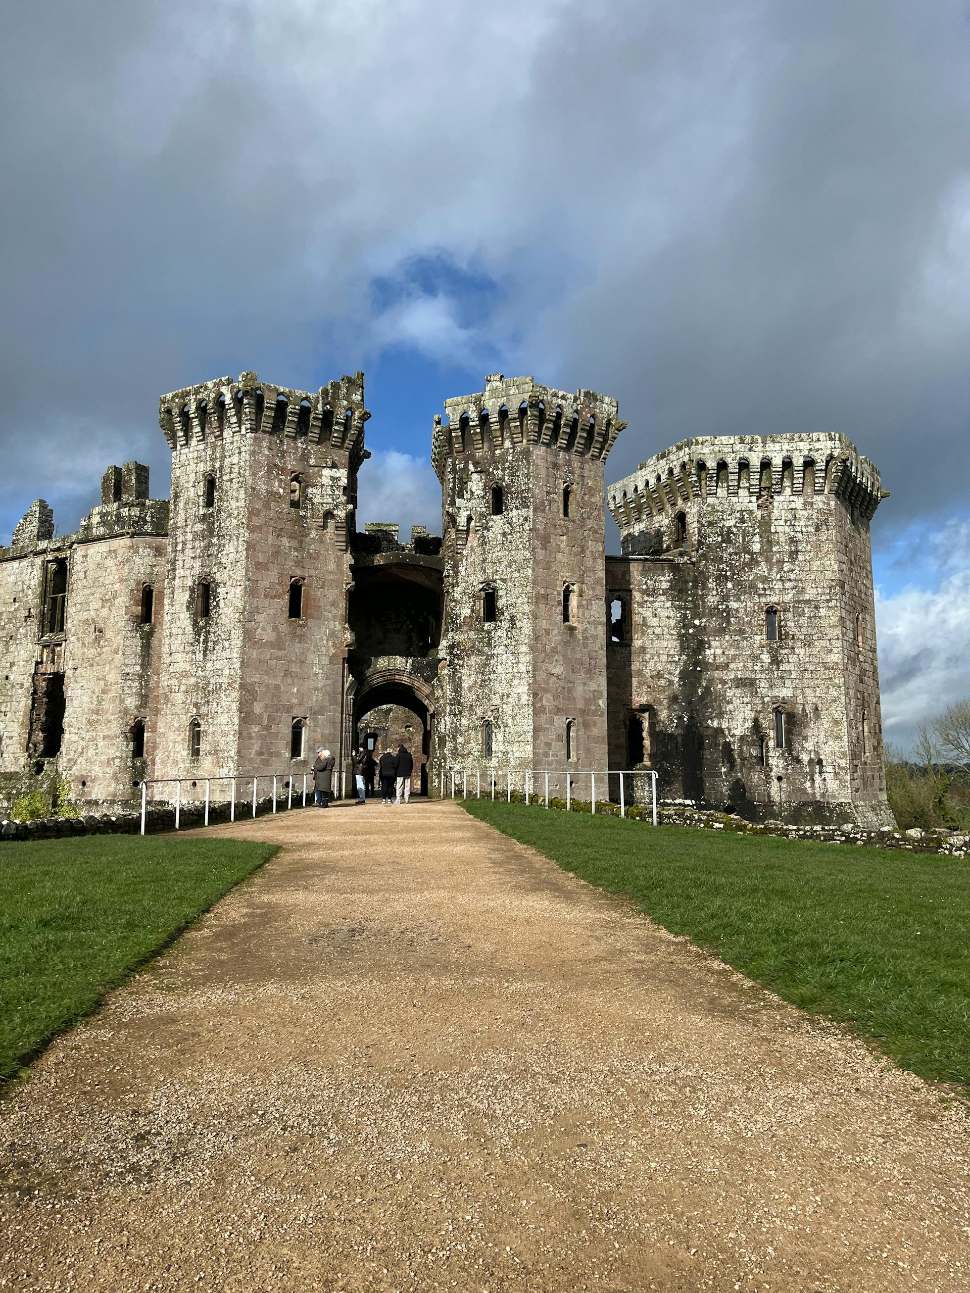
[Text-Information-Source: British Castles by Charles Henry Ashdown (1856-1922)] [The book is in the public domain in the United States of America, and possibly other nations.] [Image: View of Windsor Castles stone architecture with cloudy sky backdrop and lush greenery; Image-Author: Marvin Sacdalan] [N.B.: Windsor Castle is an example of original Motte and Bailey castle] [Image-Source-Link: https://www.pexels.com/photo/low-angle-shot-of-the-castle-under-cloudy-sky-13020627/ ] [License-Link: https://www.pexels.com/license/ ] [Please Also Relate to Original Image URL for More Usage Property and Sharing, Remixing or Attributing the Contents][Contents in this Website is also covered by Disclaimer linked at the bottom of the Page][This website article means no intellectual appropriation by any way and only wishes to contribute in sharing of knowledge]


  Heritage Places, Castles & Architecture  


Click on Images for Information



Disclaimer   Privacy Policy   Disclosure   User-Manual   Contact   About Us